
Life, 1921-09-08 · page 12 of 36
Life — September 8, 1921 — page 12: what you’re looking at
What you’re looking at
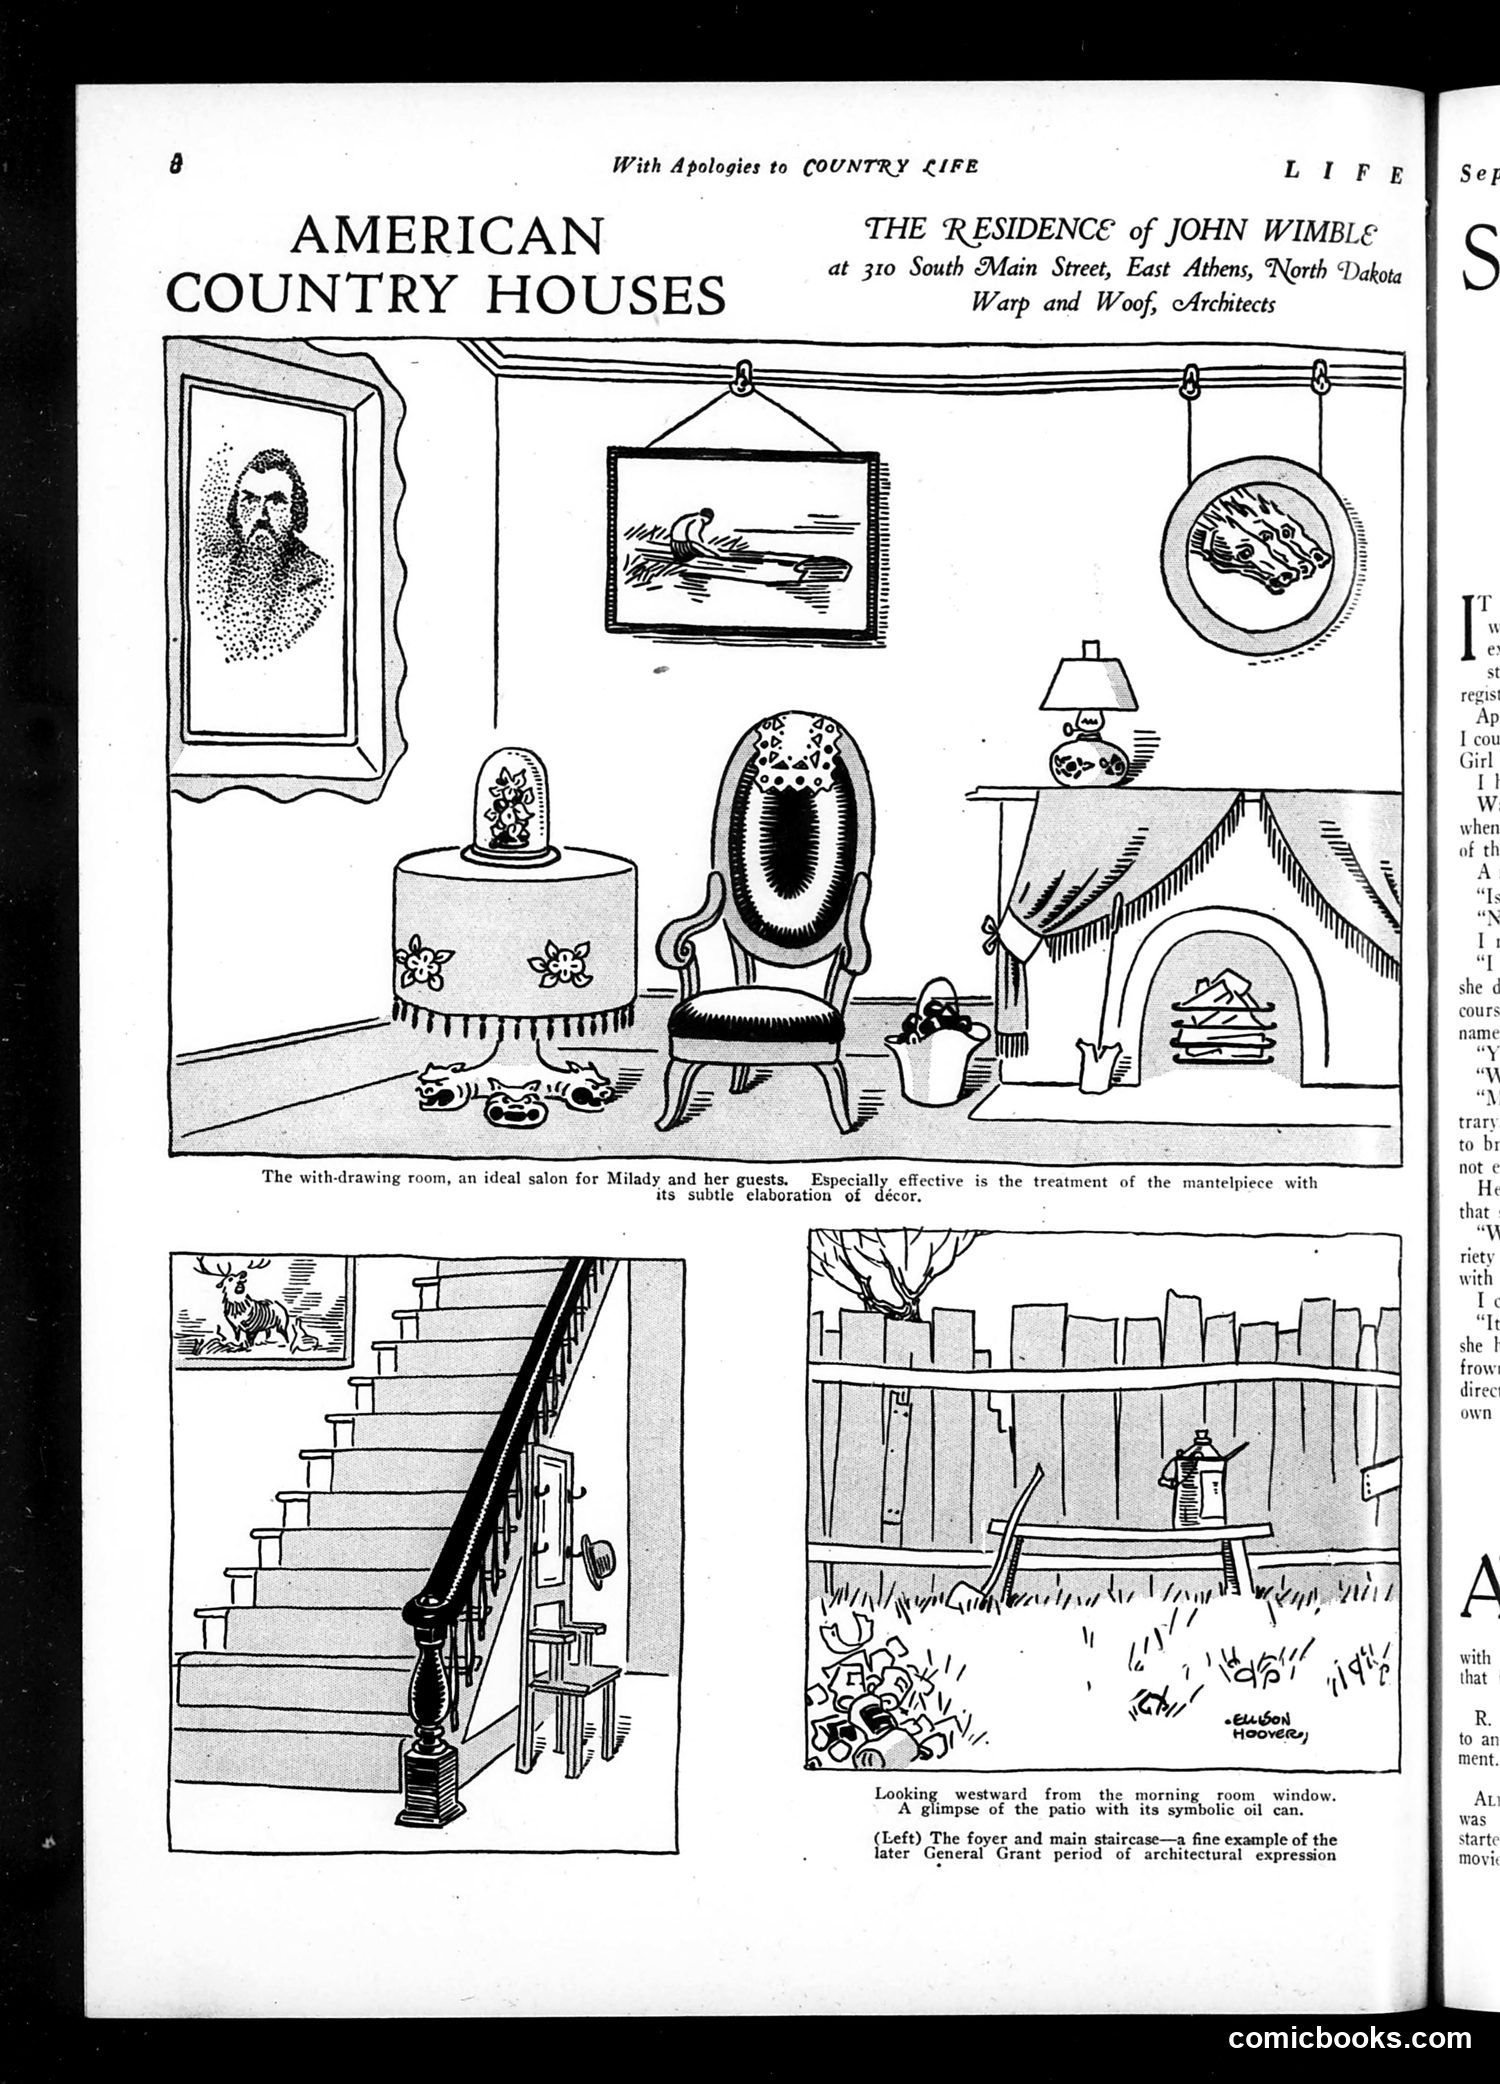
This page features architectural documentation rather than political satire. It showcases "The Residence of John Wimble at 310 South Main Street, East Athens, North Dakota," designed by Warp and Woof, Architects. The top illustration depicts an idealized withdrawing room (parlor) for "Milady and her guests," with period furnishings including a decorative mantelpiece, upholstered chair, wall art, and a globe lamp. The caption emphasizes the room's "subtle elaboration of décor." The lower images show architectural details: a foyer staircase exemplifying "later General Grant period of architectural expression" (likely 1870s-80s style), and a patio view with symbolic oil can. This appears to be a straightforward architectural feature article in *Life* magazine, documenting residential design rather than offering social commentary or satire.
📄 Transcribed text from this page (OCR, searchable)
Machine-transcribed from the original scan — historical spelling and the odd misread are preserved.
With Apologies to COUNTRY LIFE LIFE Sex A M ERI C A N THE RESIDENCE of JOHN WIMBLE S at 310 South Main Street, East Athens, North Dakota COUNTRY HOUSES Warp and Woof, Architects when she d cours name “y “ trary to br not ¢ The with-drawing room, an ideal salon for Milady and her guests, Especial effective is the treatment of the mantelpiece with He its subtle elaboration of décor. riety with I q “Tt she | frow: direc own \ Walt i Ube ty a WV ii enn Me A that 4 1\ ip i Neal” \ with seuson R. Hoovers, to an ment. Looking westward from the morning room, window. Au A glimpse of the patio with its symbolic oil can. ee (Left) The foyer and main staircase—a fine example of the starte later General Grant period of architectural expression movi comicbooks.com