
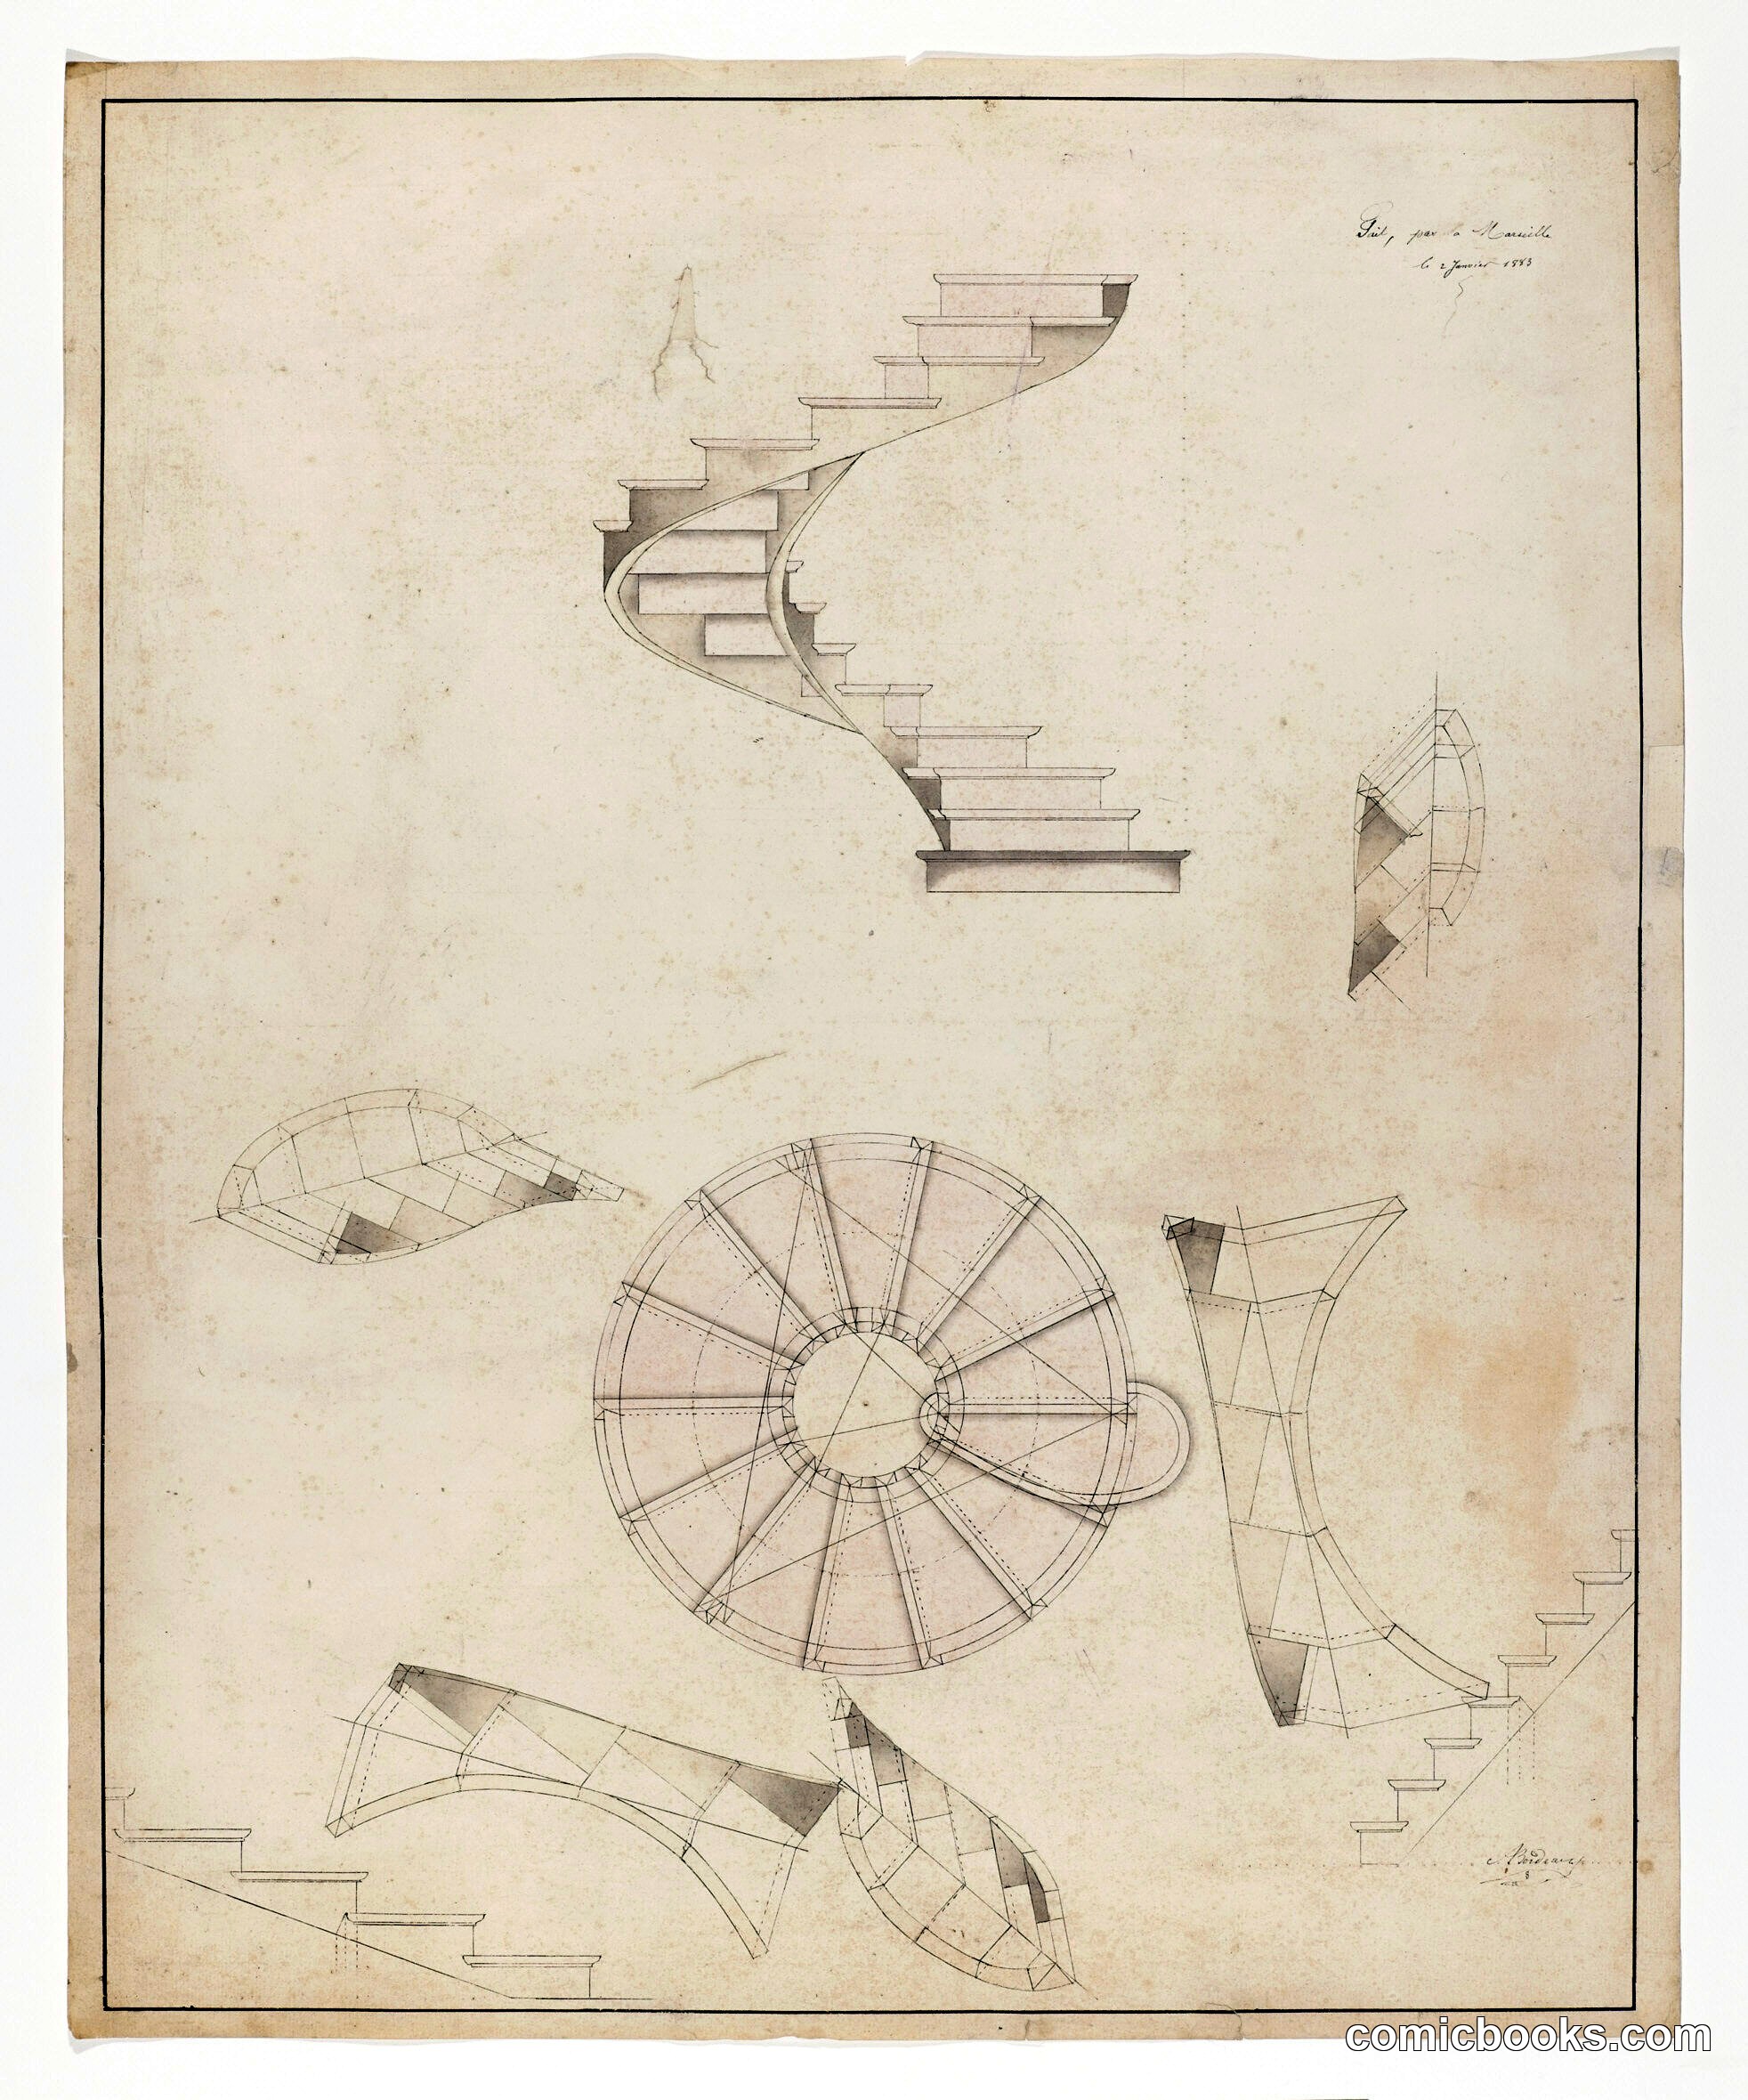
Perspective and Plan View of a Spiral Staircase that Turns to the Left
Adolph Bordeaux, French, active 1880–1890 · 1883
This architectural drawing by French engineer Adolph Bordeaux demonstrates advanced perspective and orthographic projection techniques. The sheet presents multiple views of a left-turning spiral staircase: a detailed sectional elevation showing the stair's three-dimensional form, plan views from above, and geometric studies of the curved structure. The shaded rendering conveys volume and spatial depth, while the technical drawings below establish precise measurements and proportions. Such drawings were essential to 19th-century architectural practice, serving as construction documents that translated complex curved forms into buildable specifications. Bordeaux's methodical approach reflects the engineering standards of the 1880s, when architectural education increasingly emphasized both artistic representation and mathematical accuracy.
About this artifact
- Creator
- Adolph Bordeaux, French, active 1880–1890
- Date
- 1883
- Rights
- Public domain — free to view, share, and reuse.
- Restoration
- Digitally restored and hosted by ComicBooks.com.
Part of our mission to preserve and restore the public-domain heritage of the medium.