
Pulp Fiction, 1949 · page 32 of 132
Avon Fantasy Reader No. 9 — page 32: what you’re looking at
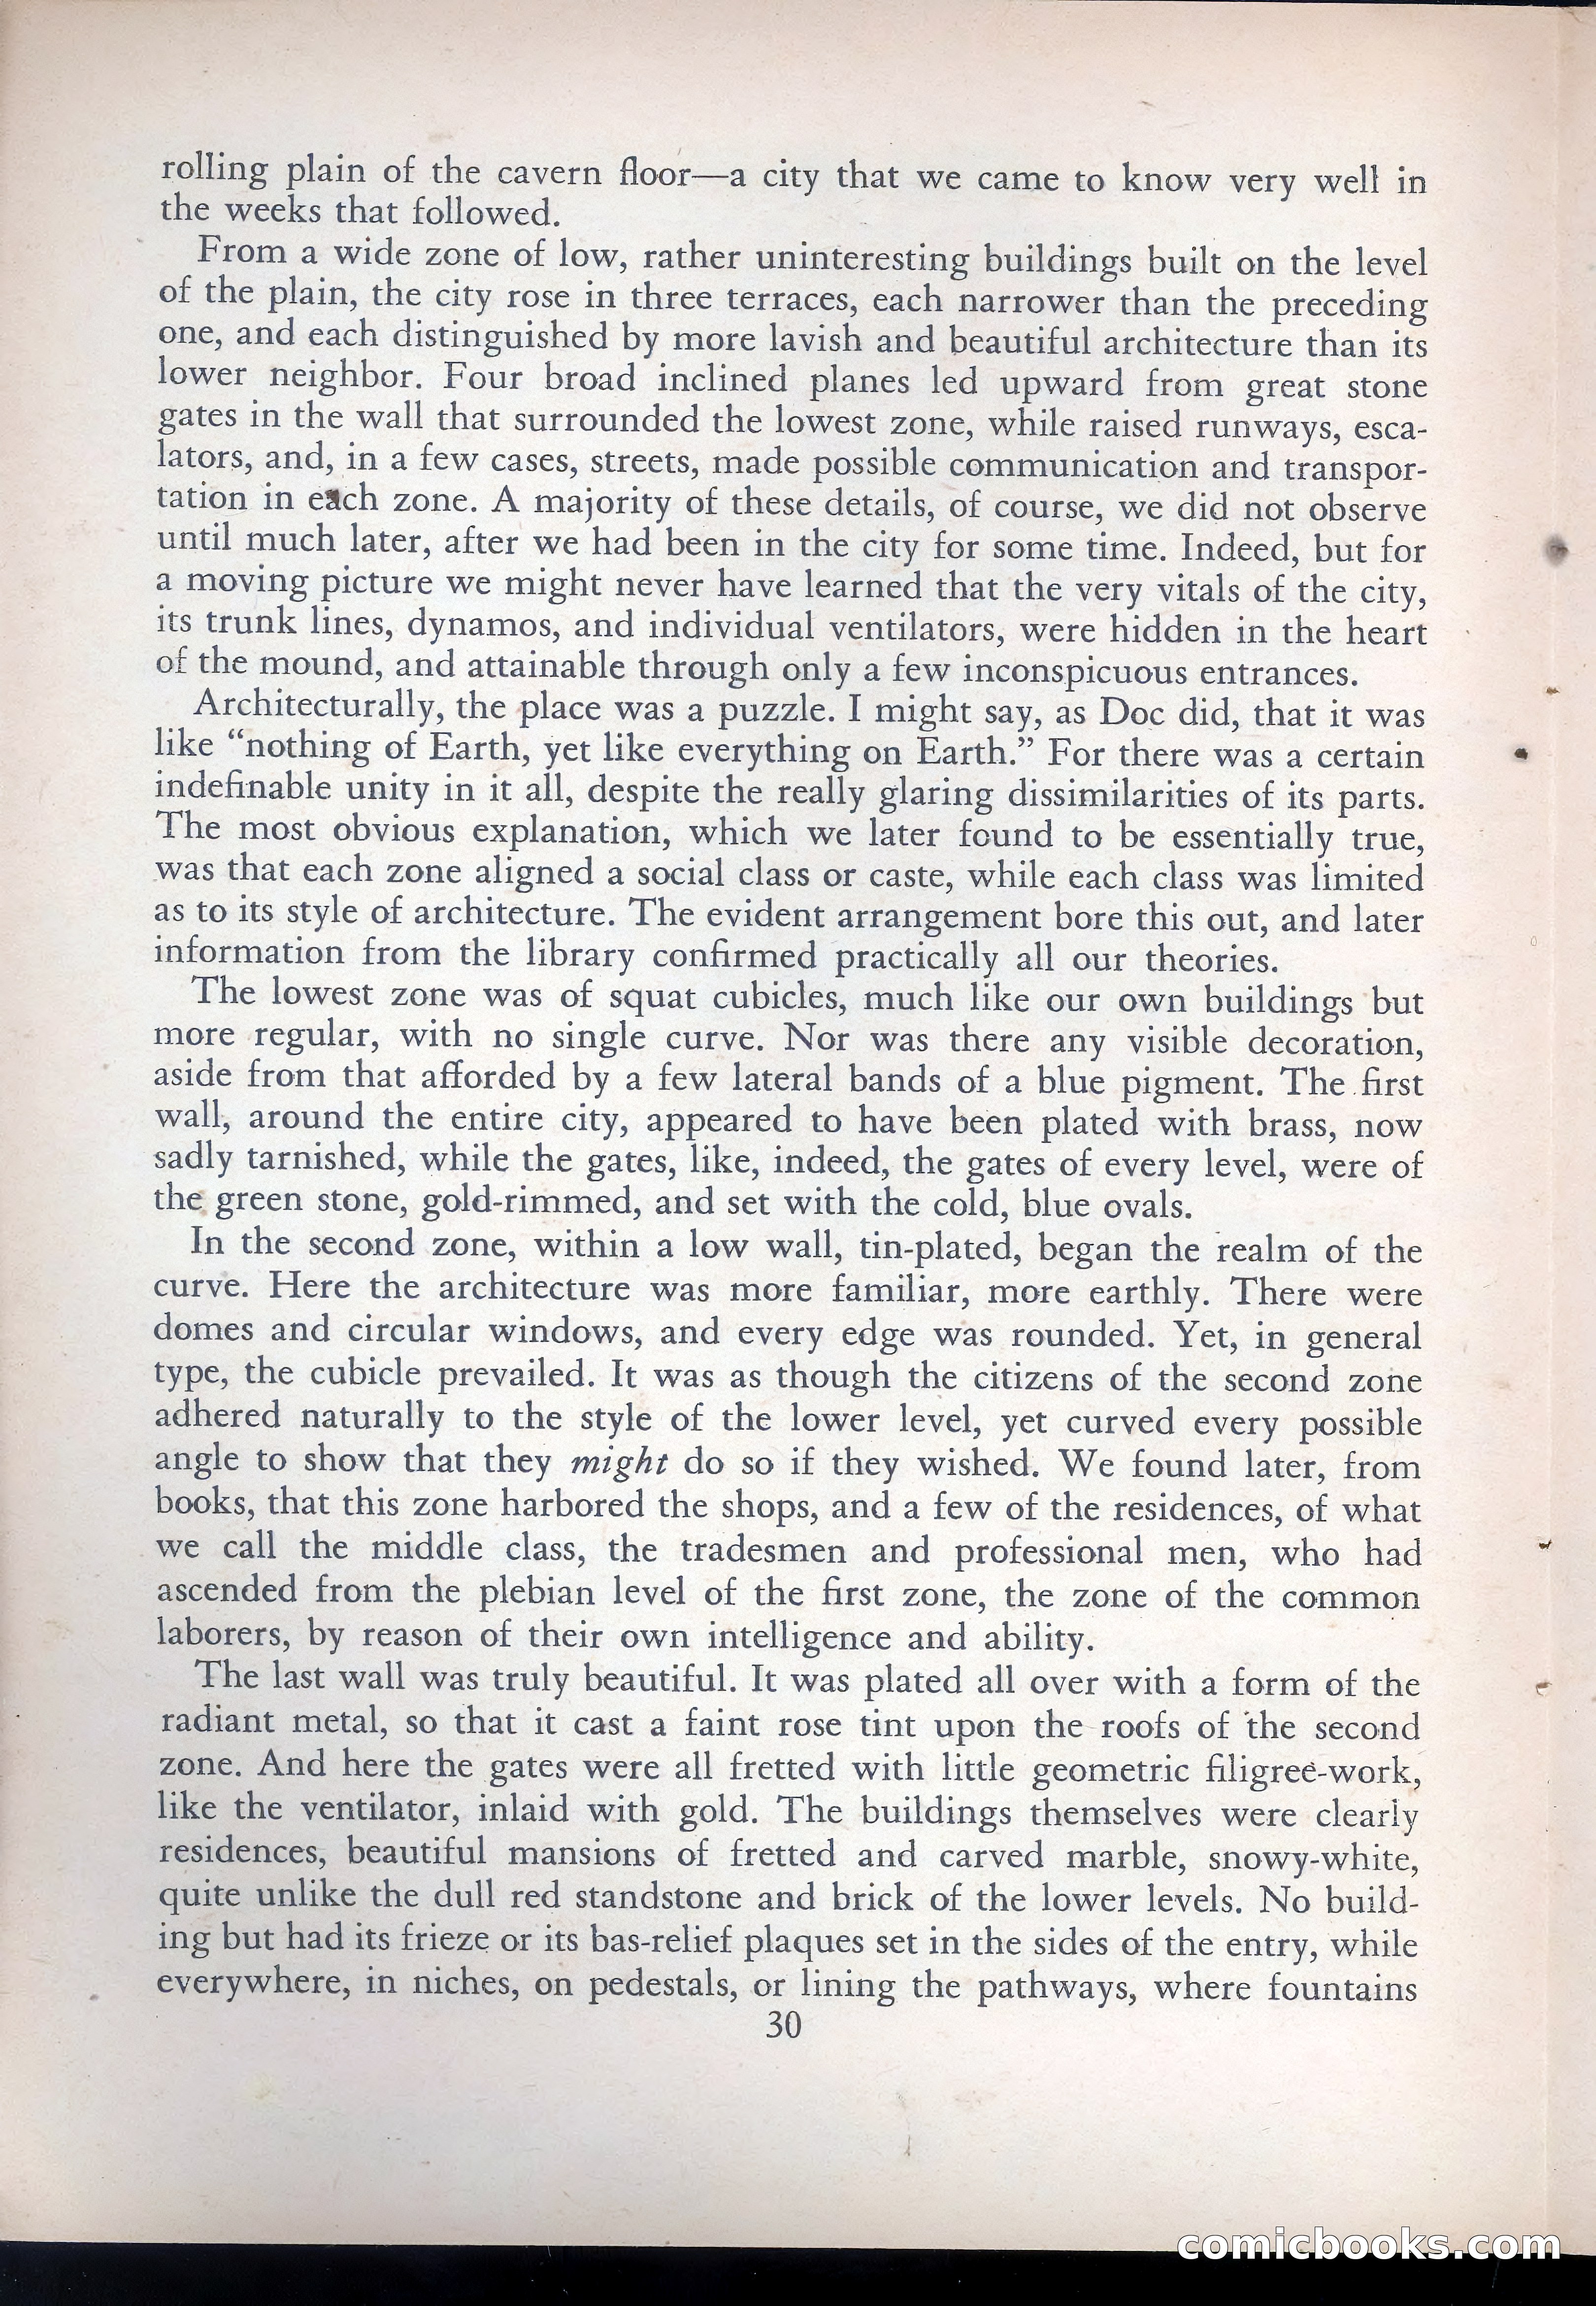
A restored page from Pulp Fiction, 1949. Page through the whole issue in the reader above.
📄 Transcribed text from this page (OCR, searchable)
Machine-transcribed from the original scan — historical spelling and the odd misread are preserved.
rolling plain of the cavern floor—a city that we came to know very well in the weeks that followed. | | ___From a wide zone of low, rather uninteresting buildings built on the level of the plain, the city rose in three terraces, each narrower than the preceding one, and each distinguished by more lavish and beautiful architecture than its lower neighbor. Four broad inclined planes led upward from great stone gates in the wall that surrounded the lowest zone, while raised runways, esca- lators, and, in a few cases, streets, made possible communication and transpor- tation in each zone. A majority of these details, of course, we did not observe until much later, after we had been in the city for some time. Indeed, but for a moving picture we might never have learned that the very vitals of the city, its trunk lines, dynamos, and individual ventilators, were hidden in the heart of the mound, and attainable through only a few inconspicuous entrances. Architecturally, the place was a puzzle. I might say, as Doc did, that it was like “nothing of Earth, yet like everything on Earth.” For there was a certain indefinable unity in it all, despite the really glaring dissimilarities of its parts. The most obvious explanation, which we later found to be essentially true, was that each zone aligned a social class or caste, while each class was limited as to its style of architecture. The evident arrangement bore this out, and later information from the library confirmed practically all our theories. The lowest zone was of squat cubicles, much like our own buildings but more regular, with no single curve. Nor was there any visible decoration, aside from that afforded by a few lateral bands of a blue pigment. The first wall, around the entire city, appeared to have been plated with brass, now sadly tarnished, while the gates, like, indeed, the gates of every level, were of the green stone, gold-rimmed, and set with the cold, blue ovals. In the second zone, within a low wall, tin-plated, began the realm of the curve. Here the architecture was more familiar, more earthly. There were domes and circular windows, and every edge was rounded. Yet, in general type, the cubicle prevailed. It was as though the citizens of the second zone adhered naturally to the style of the lower level, yet curved every possible angle to show that they mighz do so if they wished. We found later, from books, that this zone harbored the shops, and a few of the residences, of what we call the middle class, the tradesmen and professional men, who had ascended from the plebian level of the first zone, the zone of the common laborers, by reason of their own intelligence and ability. The last wall was truly beautiful. It was plated all over with a form of the radiant metal, so that it cast a faint rose tint upon the roofs of the second zone. And here the gates were all fretted with little geometric filigree-work, like the ventilator, inlaid with gold. The buildings themselves were clearly residences, beautiful mansions of fretted and carved marble, snowy-white, quite unlike the dull red standstone and brick of the lower levels. No build- ing but had its frieze or its bas-relief plaques set in the sides of the entry, while everywhere, in niches, on pedestals, or lining the pathways, where fountains