
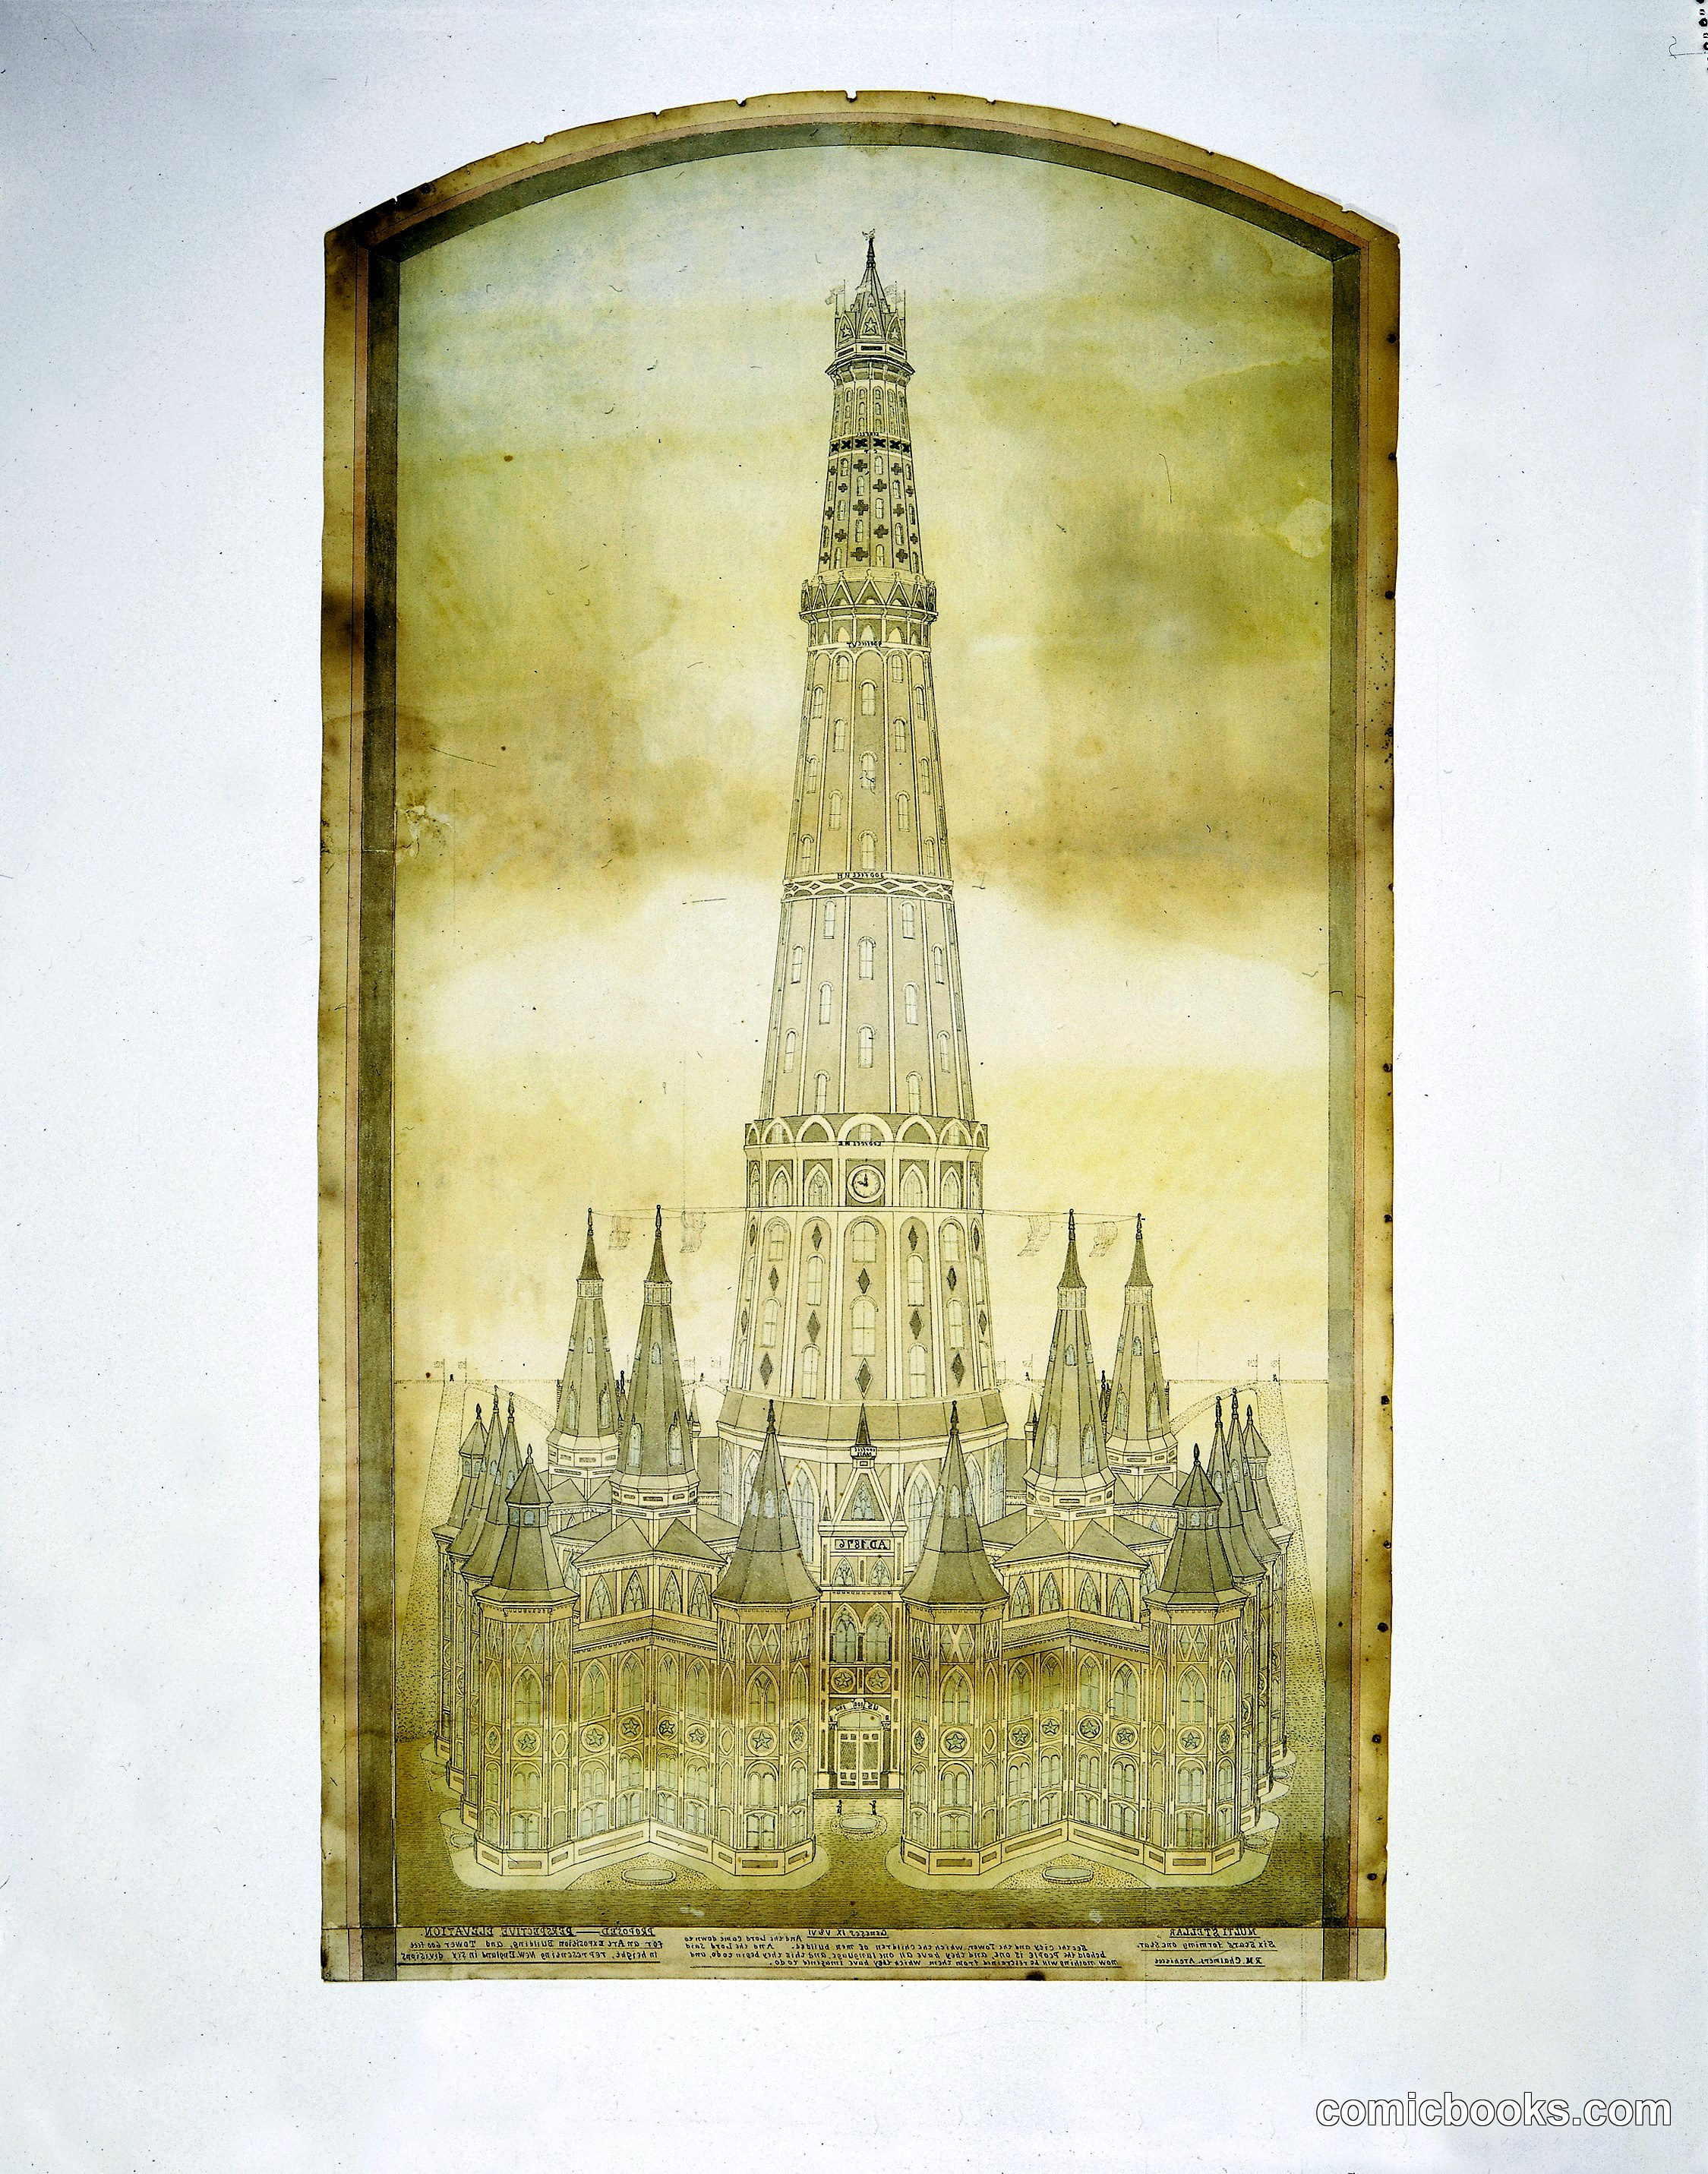
Proposed Perspective Elevation for an Art Exposition Building, and Tower 600 feet in height, representing New England in six divisions
R. M. Chalmers, n.d. · 1876
R. M. Chalmers's architectural rendering depicts an ambitious centennial proposal: a soaring 600-foot tower flanked by six ornamental structures representing New England states. The design combines Gothic Revival verticality with Victorian ornamentation, its intricate line work showcasing period drawing techniques. Though never constructed, such visionary schemes proliferated during America's centennial celebrations, reflecting post-Civil War optimism and industrial confidence. Chalmers's elevation drawing exemplifies 19th-century architectural presentation—meticulous perspective rendering intended to impress exposition committees and investors with both technical precision and romantic aspiration.
About this artifact
- Creator
- R. M. Chalmers, n.d.
- Date
- 1876
- Rights
- Public domain — free to view, share, and reuse.
- Restoration
- Digitally restored and hosted by ComicBooks.com · high-resolution version available.
Part of our mission to preserve and restore the public-domain heritage of the medium.