
Comic Strips
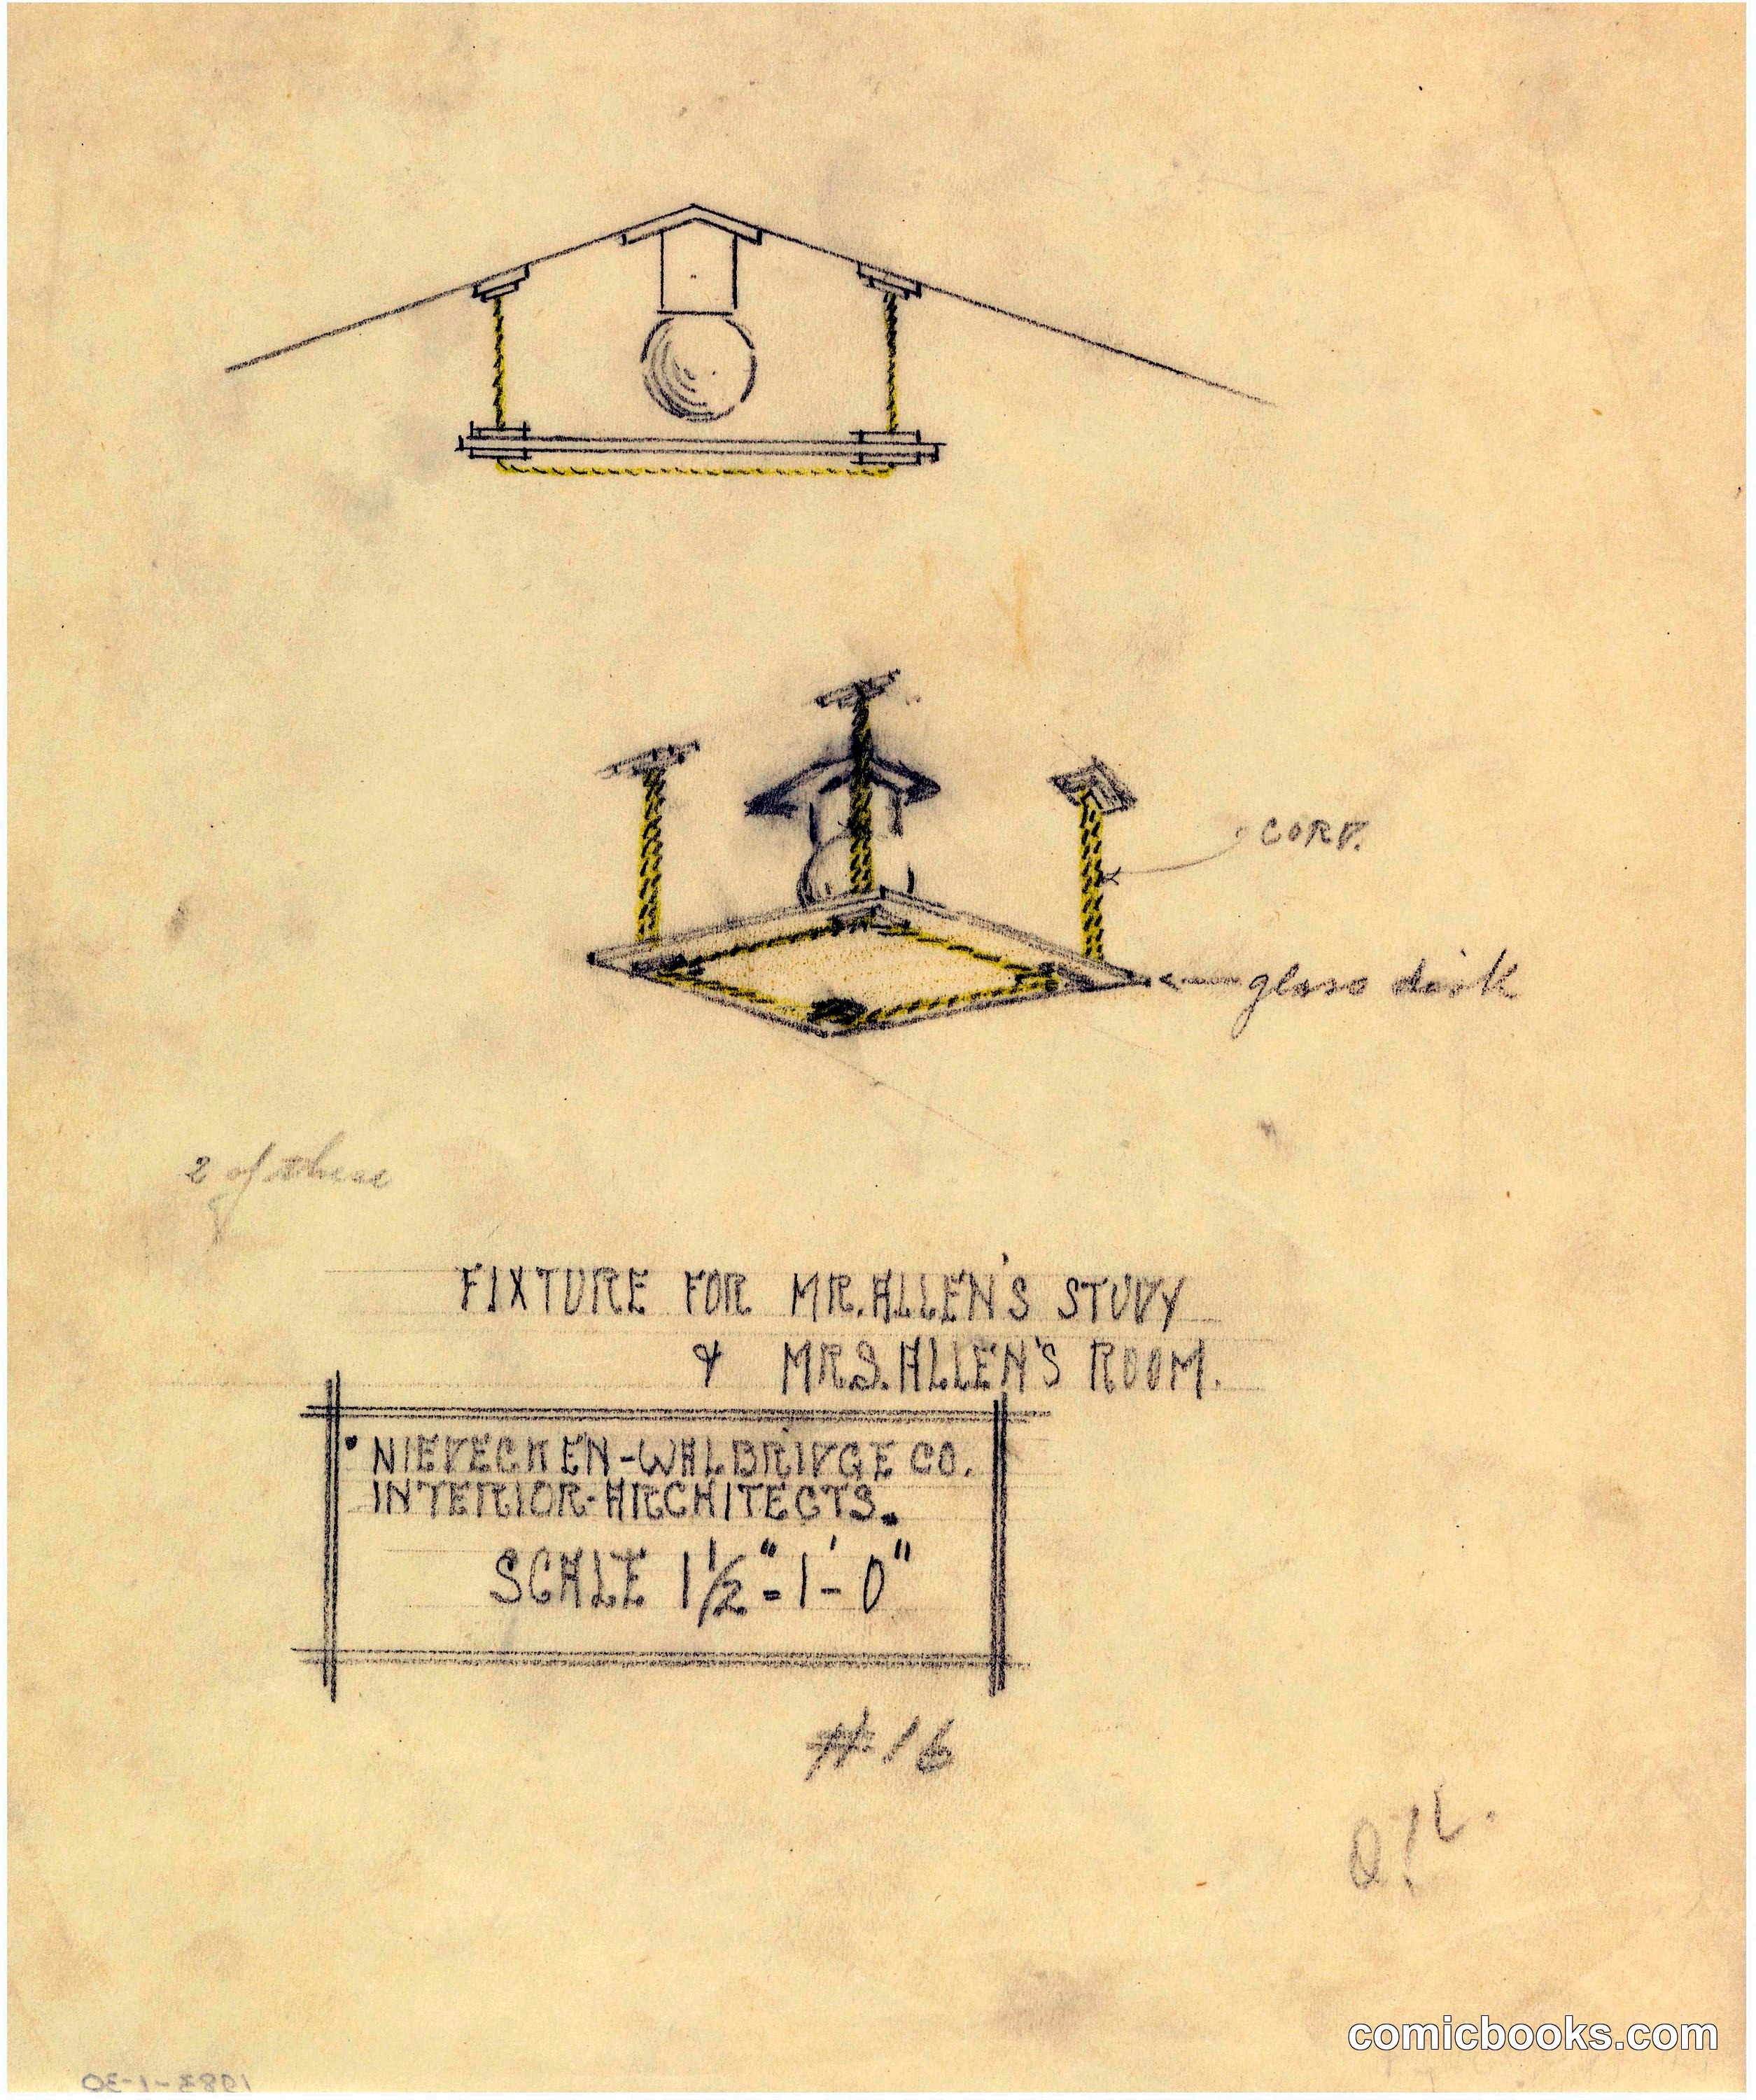
Light Fixture Design for the Henry J. Allen Residence
Frank Lloyd Wright, American, 1867–1959 · 1917
Frank Lloyd Wright's architectural sketches reveal the designer's approach to integrated interior design. The drawing shows two views of a suspended ceiling fixture for the Allen residence in Wichita, Kansas—an elevation sketch above and an isometric detail below. Labels identify the glass dome and core components in Wright's characteristic hand. Prepared by the Niedecken-Walbridge Company Interior Architects, the design demonstrates Wright's principle that every element of a building, from structure to lighting, should serve both functional and aesthetic purposes within a unified whole.
About this artifact
- Creator
- Frank Lloyd Wright, American, 1867–1959
- Date
- 1917
- Rights
- Public domain — free to view, share, and reuse.
- Restoration
- Digitally restored and hosted by ComicBooks.com · high-resolution version available.
Part of our mission to preserve and restore the public-domain heritage of the medium.