
Design Documentation for Standardized Housing
Hector Guimard, French, 1867–1942 · circa 1920
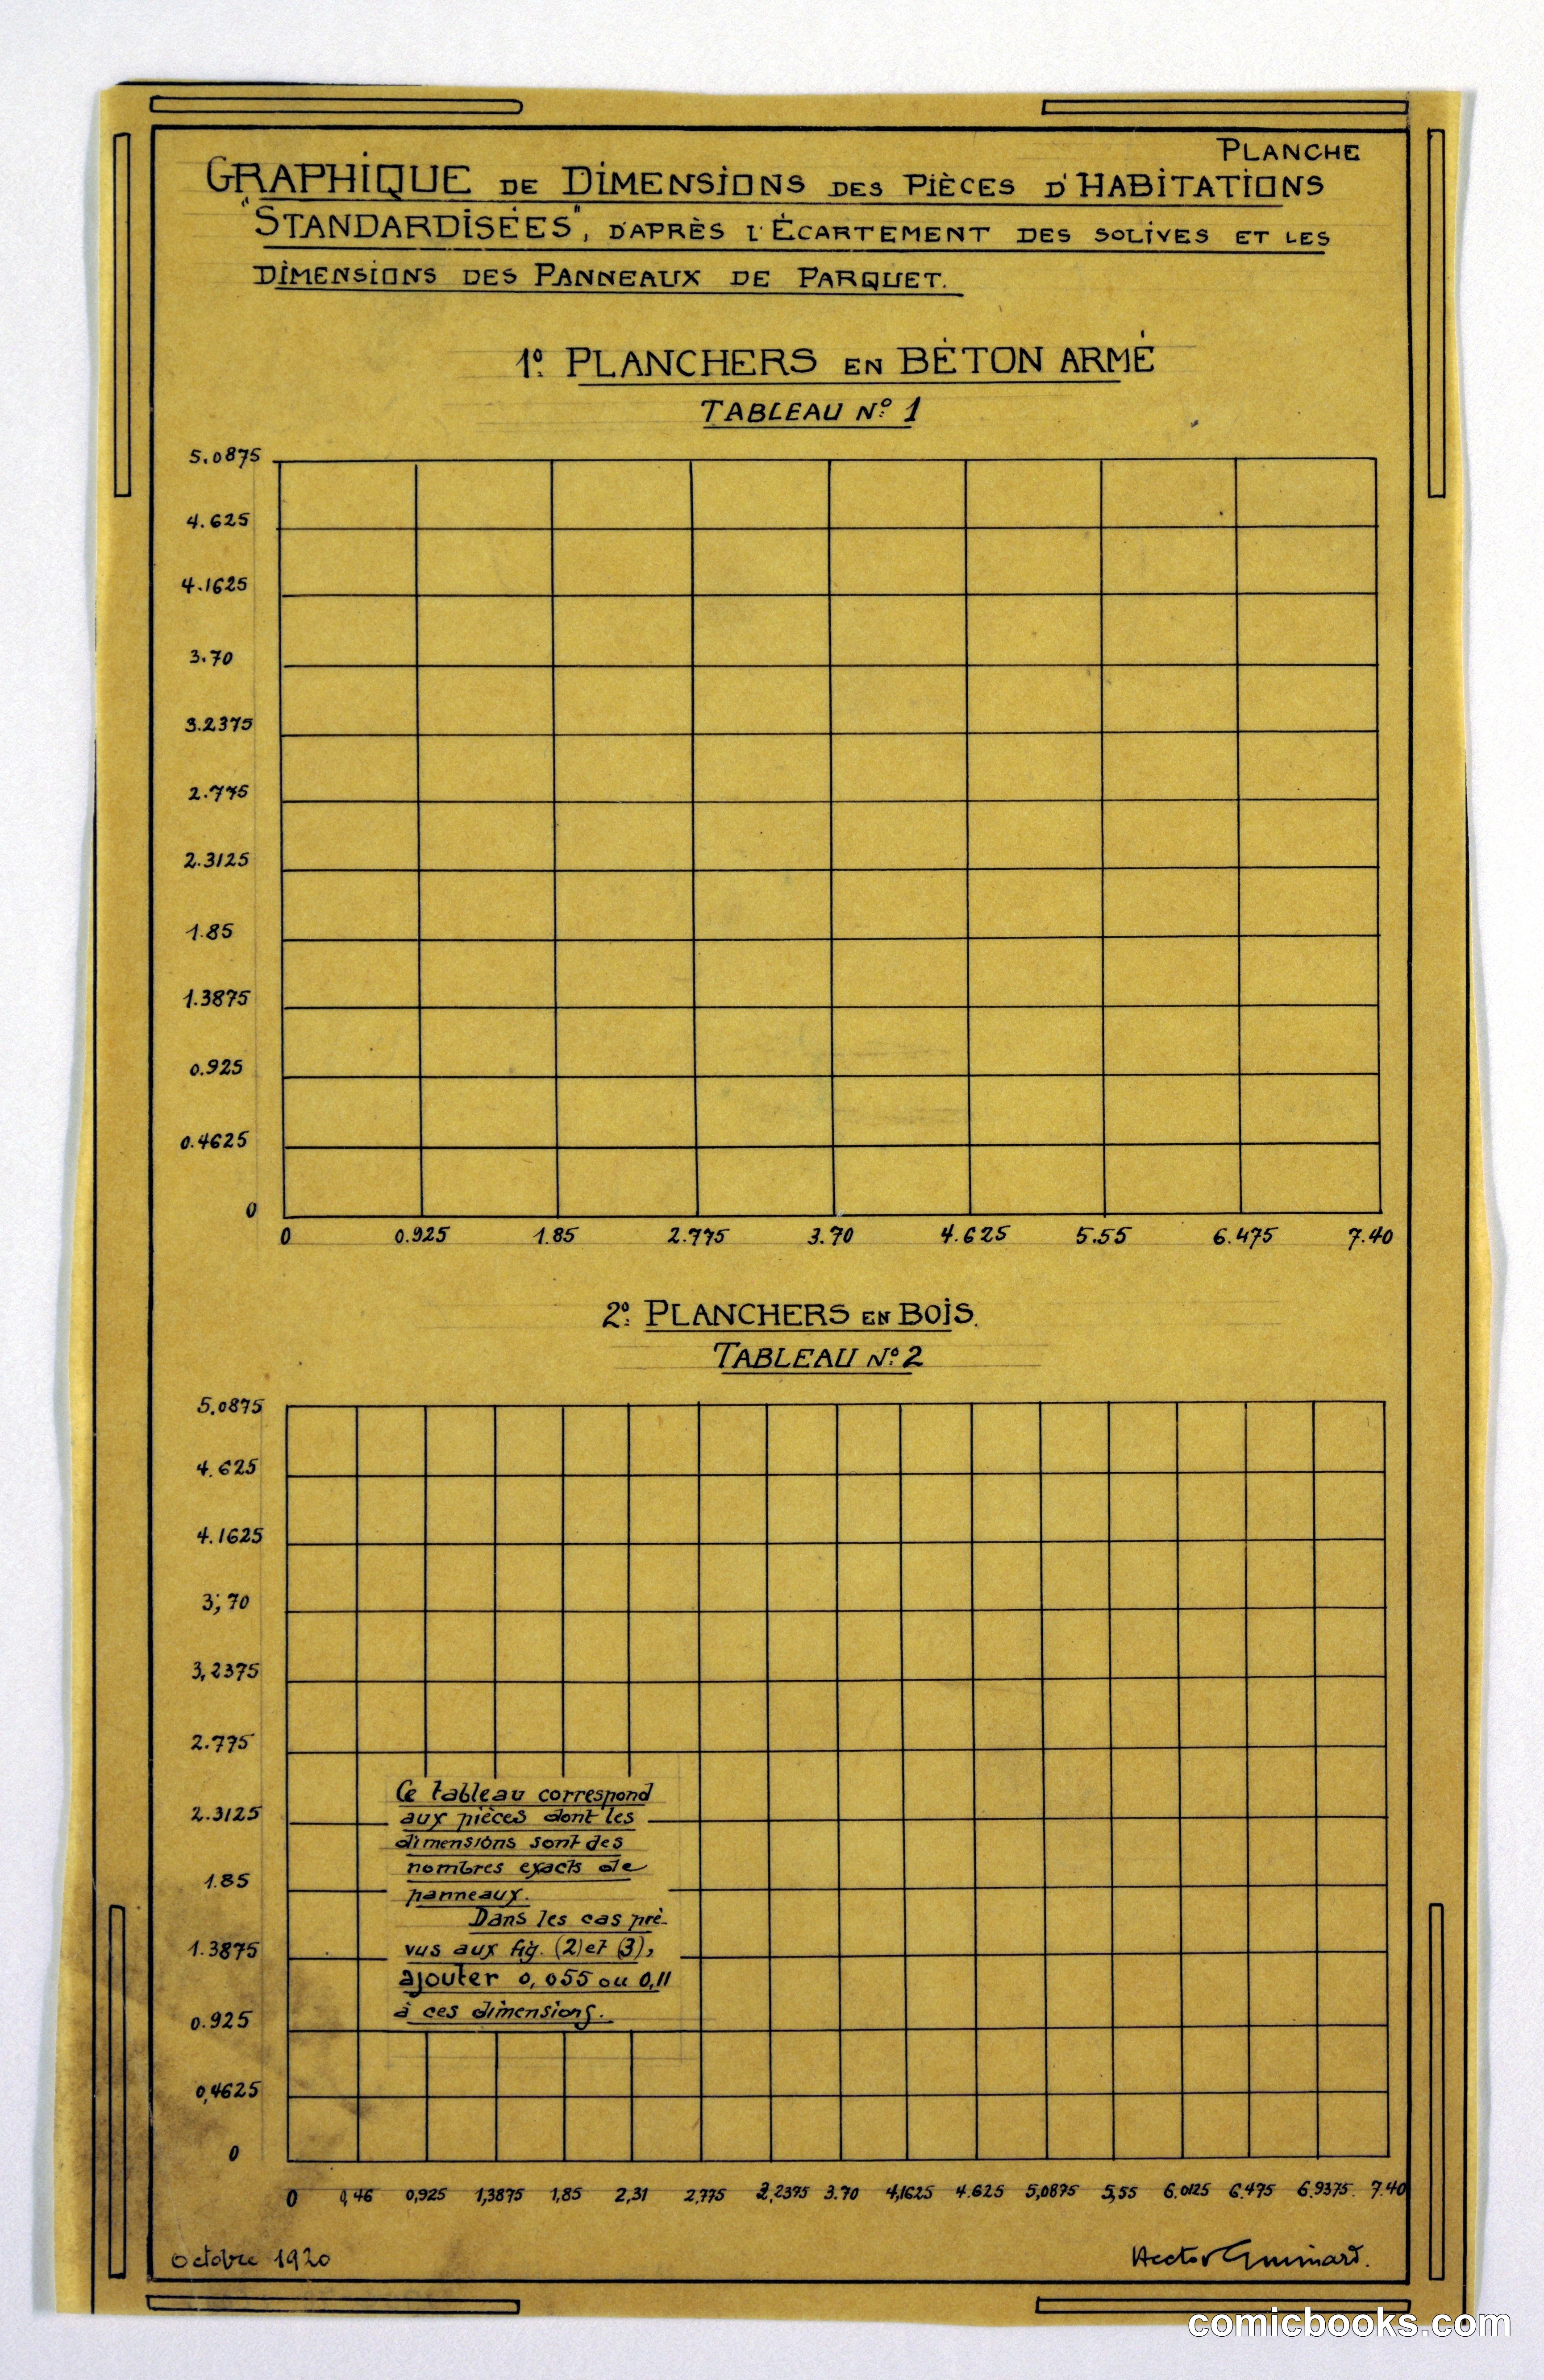
This technical drawing by Art Nouveau master Hector Guimard presents standardized dimensional specifications for prefabricated housing components. Two tables chart load-bearing capacity and material dimensions for reinforced concrete supports and wooden floor paneling systems. Guimard's exploration of mass-production housing reflected early twentieth-century European modernist concerns with efficient, reproducible construction methods. The graph format demonstrates how architects translated ornamental design sensibilities toward industrial rationalization—converting the flowing lines of Art Nouveau into modular, calculable systems suitable for large-scale residential development.
About this artifact
- Creator
- Hector Guimard, French, 1867–1942
- Date
- circa 1920
- Rights
- Public domain — free to view, share, and reuse.
- Restoration
- Digitally restored and hosted by ComicBooks.com · high-resolution version available.
Part of our mission to preserve and restore the public-domain heritage of the medium.