
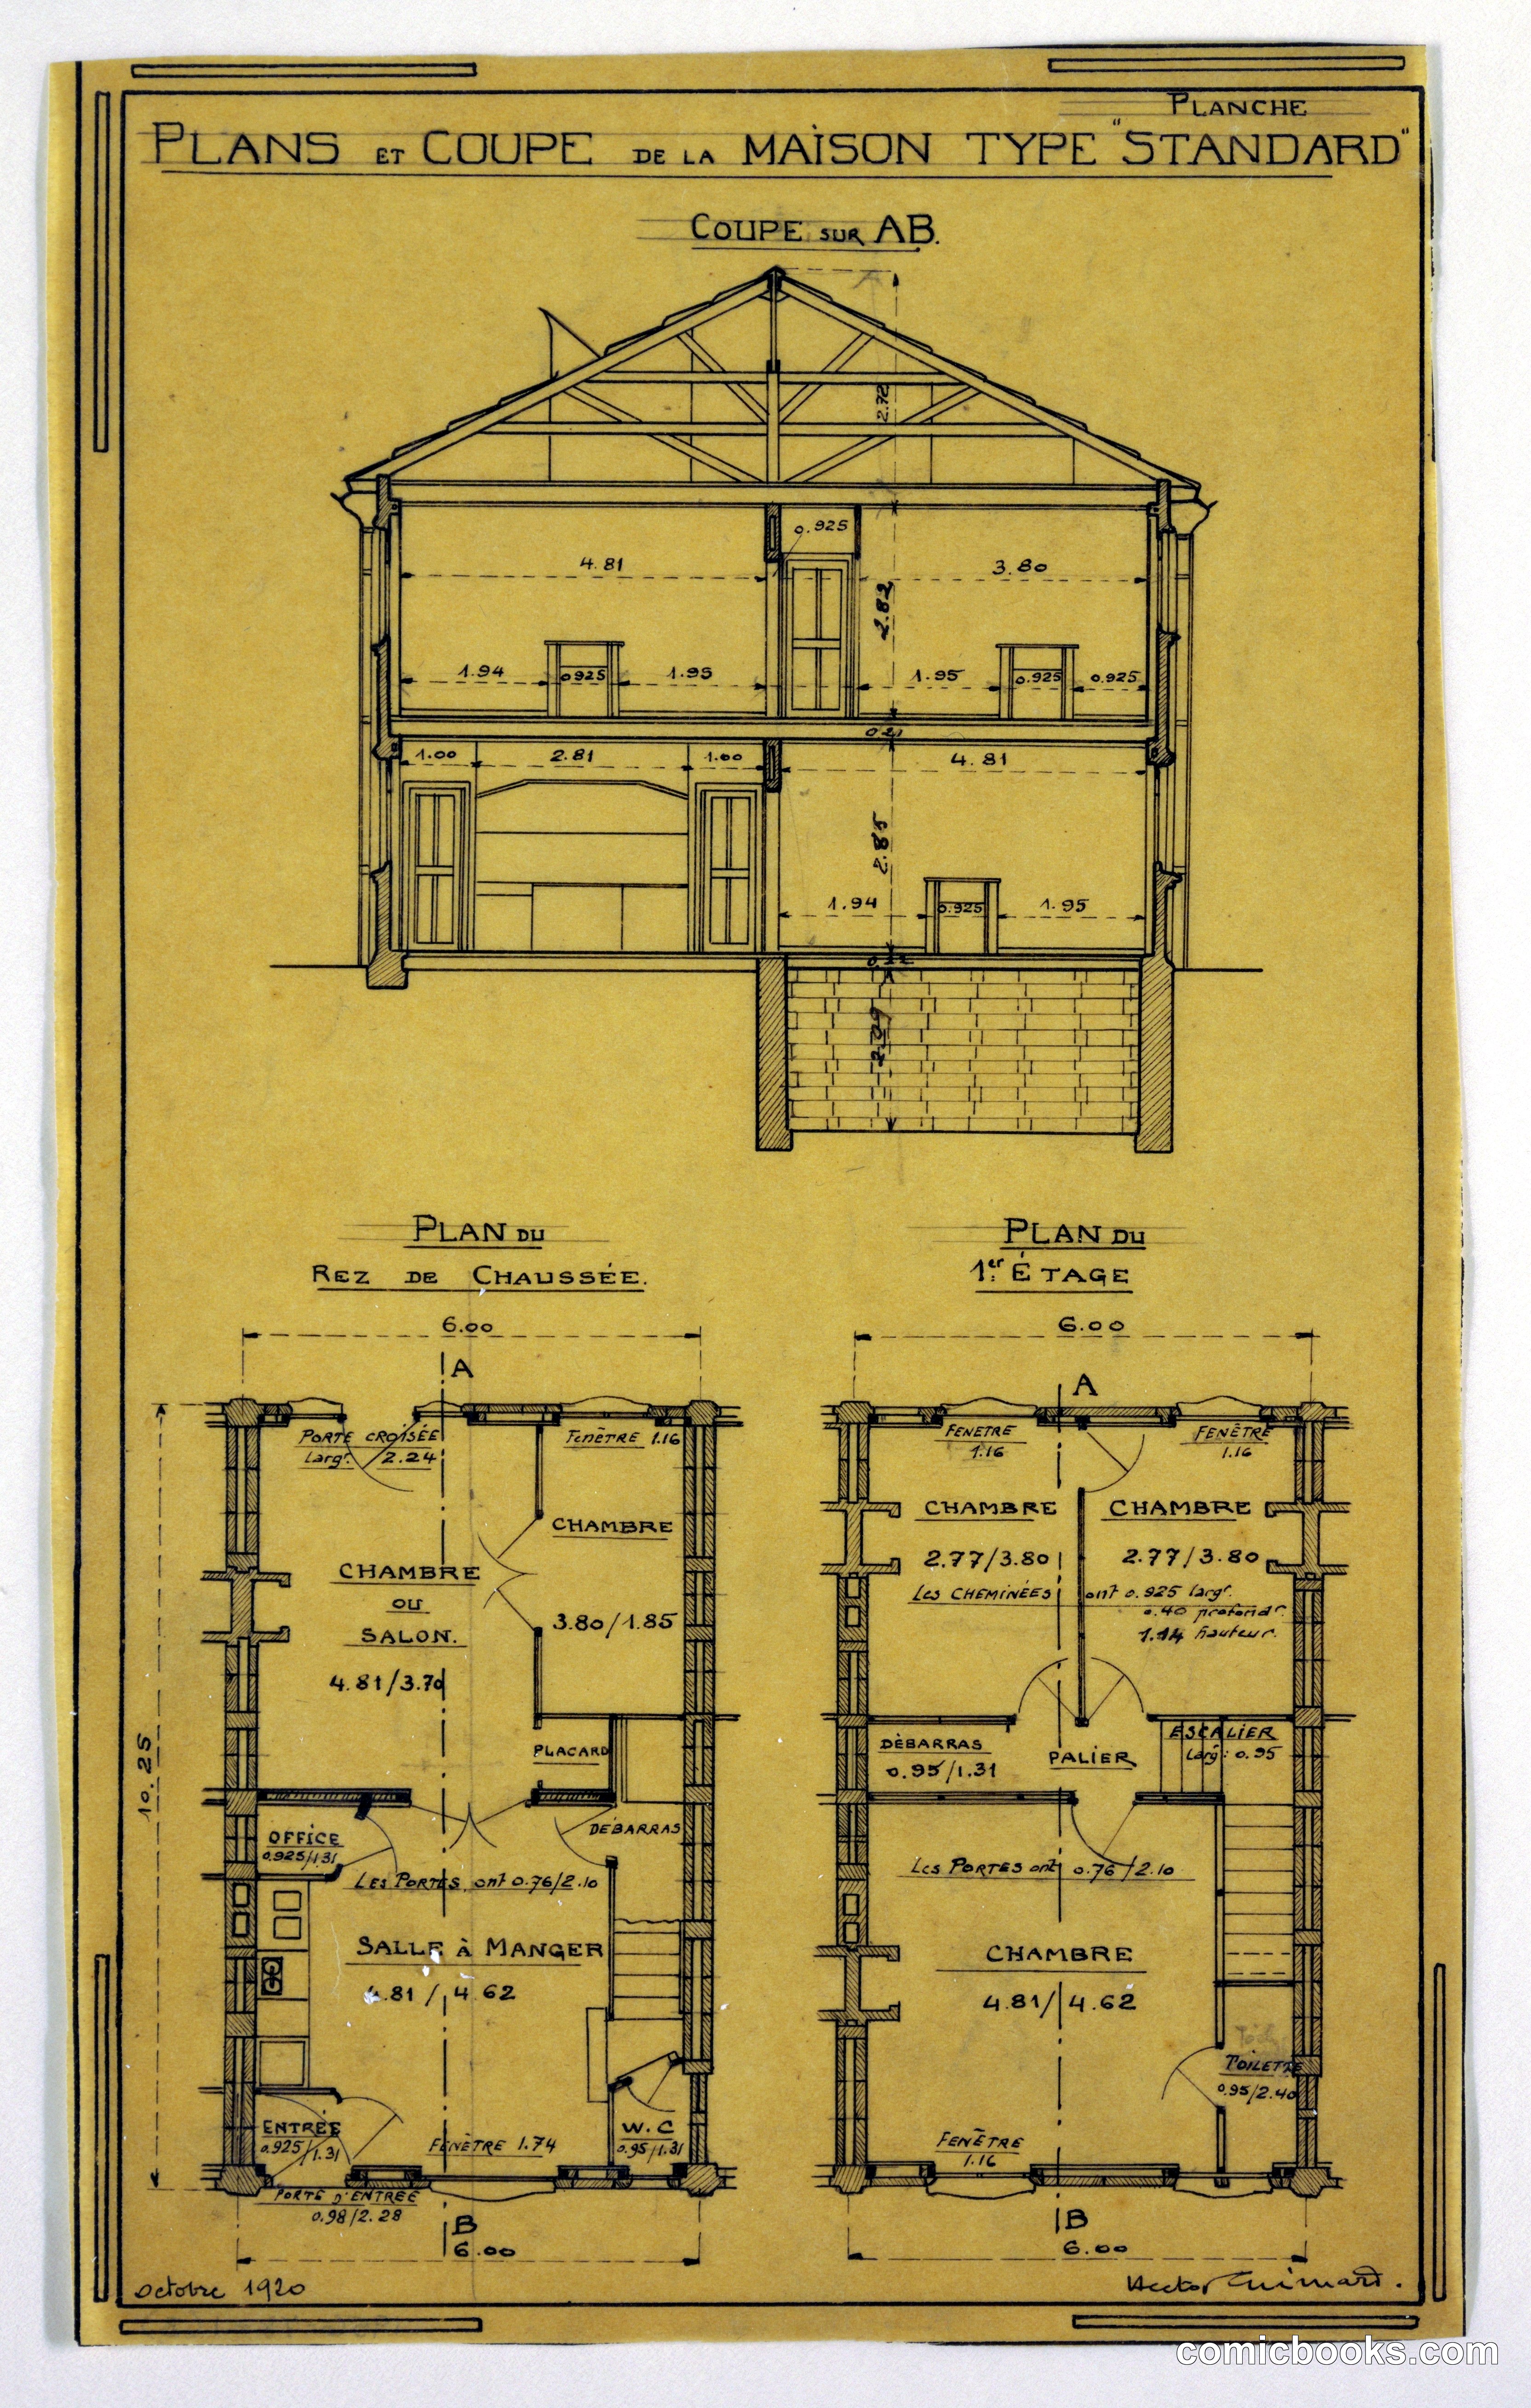
This cross-section and floor plan by Hector Guimard represents the architect's late-career pursuit of efficient, standardized residential design. The drawing shows a compact two-story house with economical spatial organization: ground floor featuring kitchen, dining area, and entry; upper floor with bedrooms and closets. Guimard's Art Nouveau sensibility persists in the elegant roof truss and fenestration, yet the design prioritizes practical construction and accessibility. The detailed measurements and structural clarity reflect early twentieth-century modernist thinking about housing for working and middle classes—a departure from Guimard's celebrated decorative Metro entrances of the 1900s toward functional architecture scaled for mass production.
About this artifact
- Creator
- Hector Guimard, French, 1867–1942
- Date
- 1920
- Rights
- Public domain — free to view, share, and reuse.
- Restoration
- Digitally restored and hosted by ComicBooks.com · high-resolution version available.
Part of our mission to preserve and restore the public-domain heritage of the medium.