
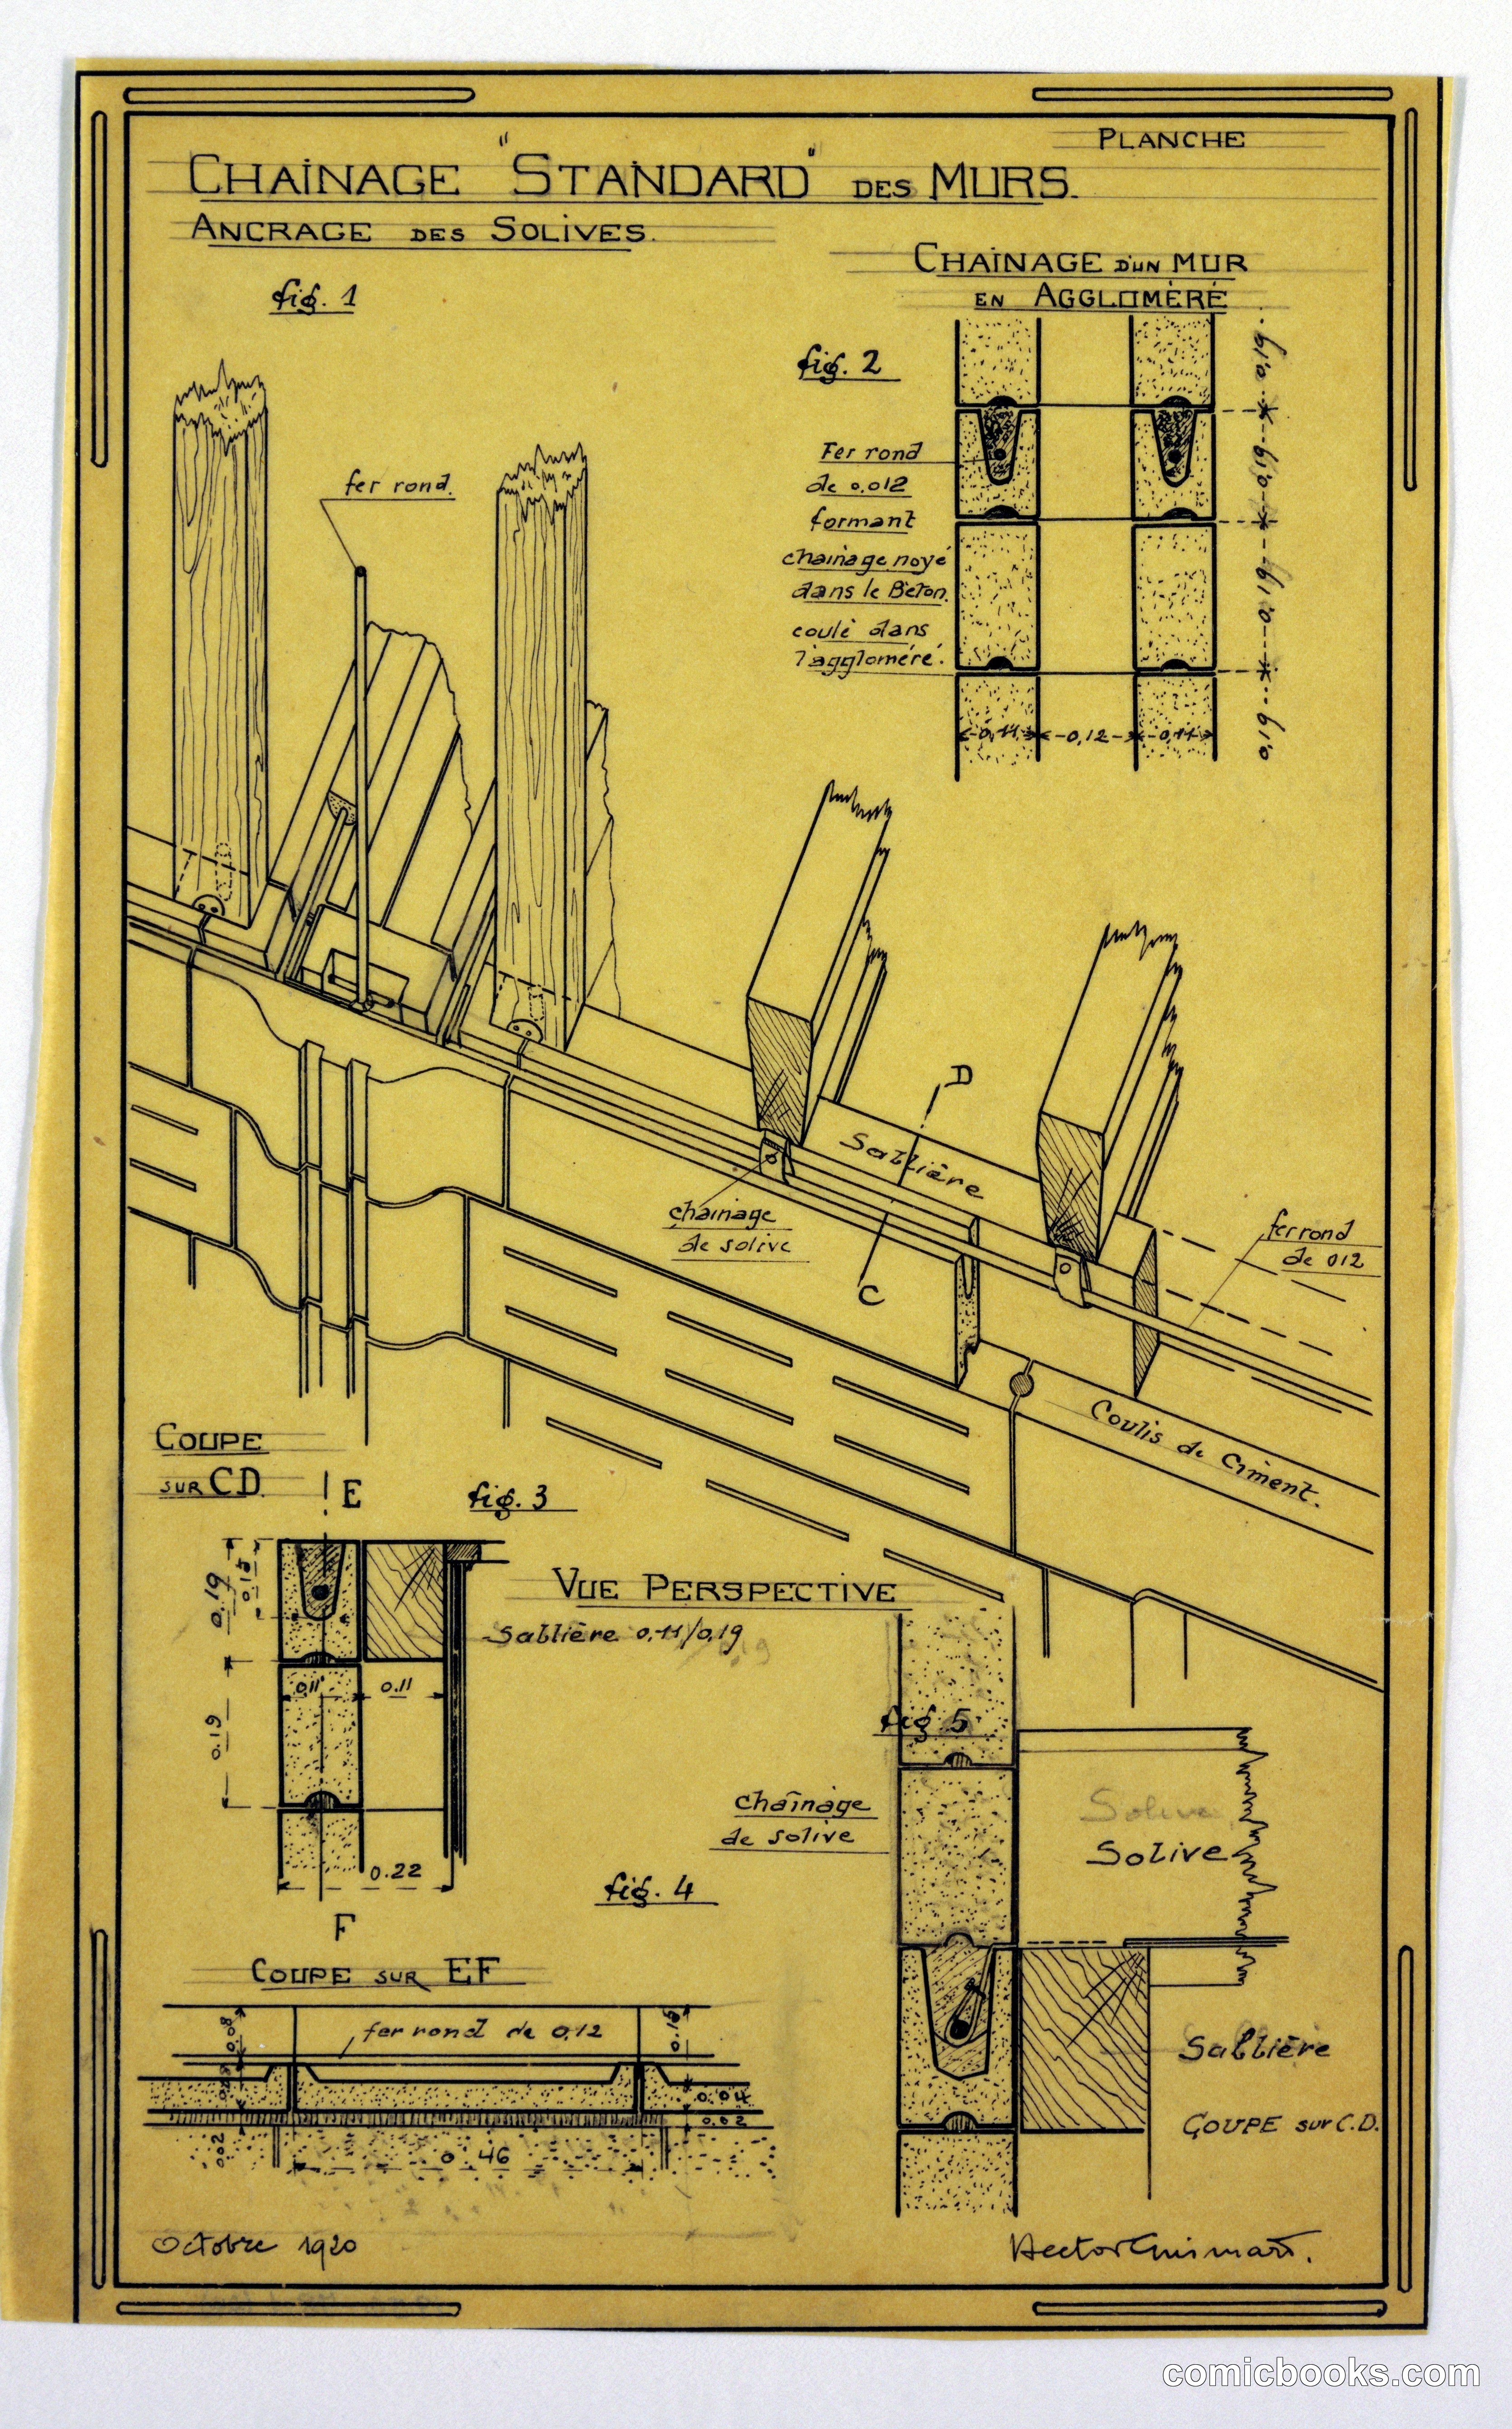
Design for a Mass-Operational House: Wall Support Construction
Hector Guimard, French, 1867–1942 · c. 1920
This architectural drawing by Hector Guimard presents a standardized system for wall reinforcement and structural detailing in residential construction. The sheet demonstrates Guimard's systematic approach to modular building techniques, featuring cross-sections, perspective views, and material specifications for load-bearing elements. Technical annotations in French specify dimensions, material composition, and assembly methods. Guimard's late career increasingly focused on rational, reproducible construction systems that could be applied to affordable housing—a departure from the ornamental Art Nouveau aesthetic for which he remained famous. This drawing reflects early 20th-century European efforts to resolve housing shortages through standardized, economical building methods.
About this artifact
- Creator
- Hector Guimard, French, 1867–1942
- Date
- c. 1920
- Rights
- Public domain — free to view, share, and reuse.
- Restoration
- Digitally restored and hosted by ComicBooks.com · high-resolution version available.
Part of our mission to preserve and restore the public-domain heritage of the medium.