
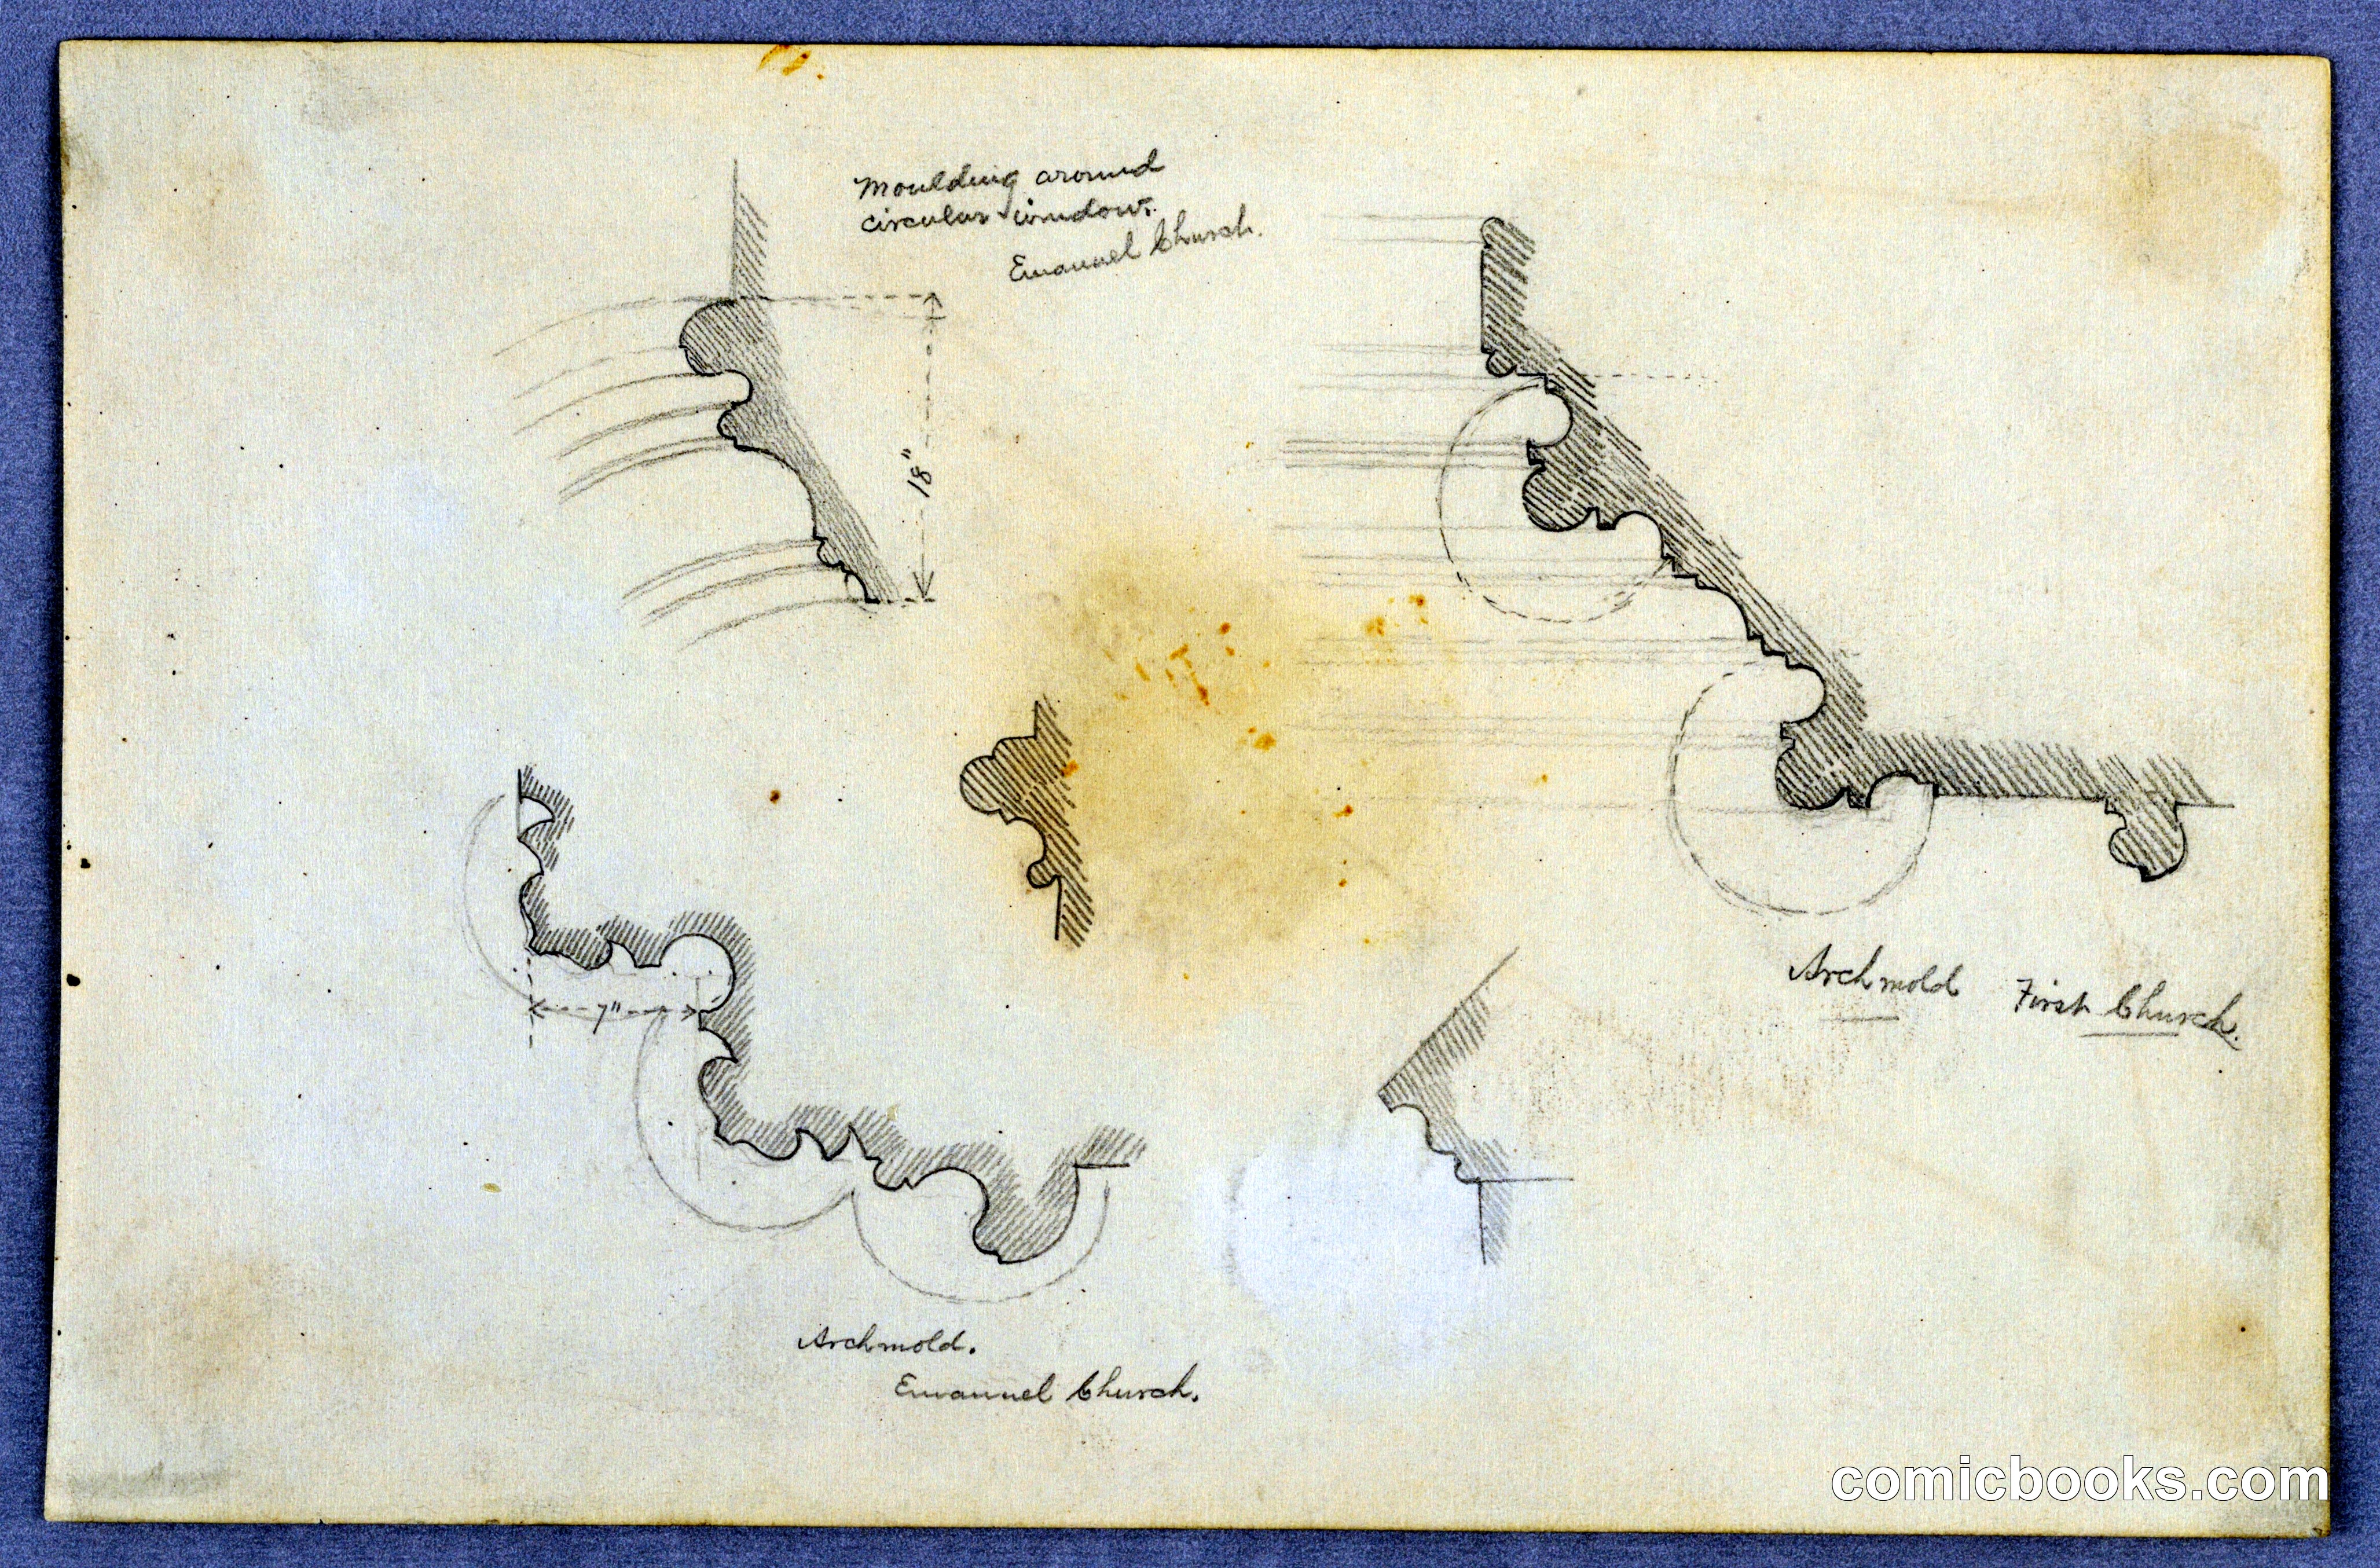
Arnold William Brunner's technical drawings document decorative architectural elements with precision characteristic of late-nineteenth-century design practice. The sketches show molding profiles, corbels, and ornamental details rendered in ink with careful cross-hatching to indicate dimension and shadow. Geometric construction lines and circular guides demonstrate the methodical approach professional architects employed when developing building ornamentation. These working drawings reveal how designers translated three-dimensional forms onto paper—essential reference material for craftsmen executing stonework, woodwork, and plasterwork on commercial and residential structures during the Gilded Age.
About this artifact
- Creator
- Arnold William Brunner, American, 1857–1925
- Date
- 1879
- Rights
- Public domain — free to view, share, and reuse.
- Restoration
- Digitally restored and hosted by ComicBooks.com · high-resolution version available.
Part of our mission to preserve and restore the public-domain heritage of the medium.