
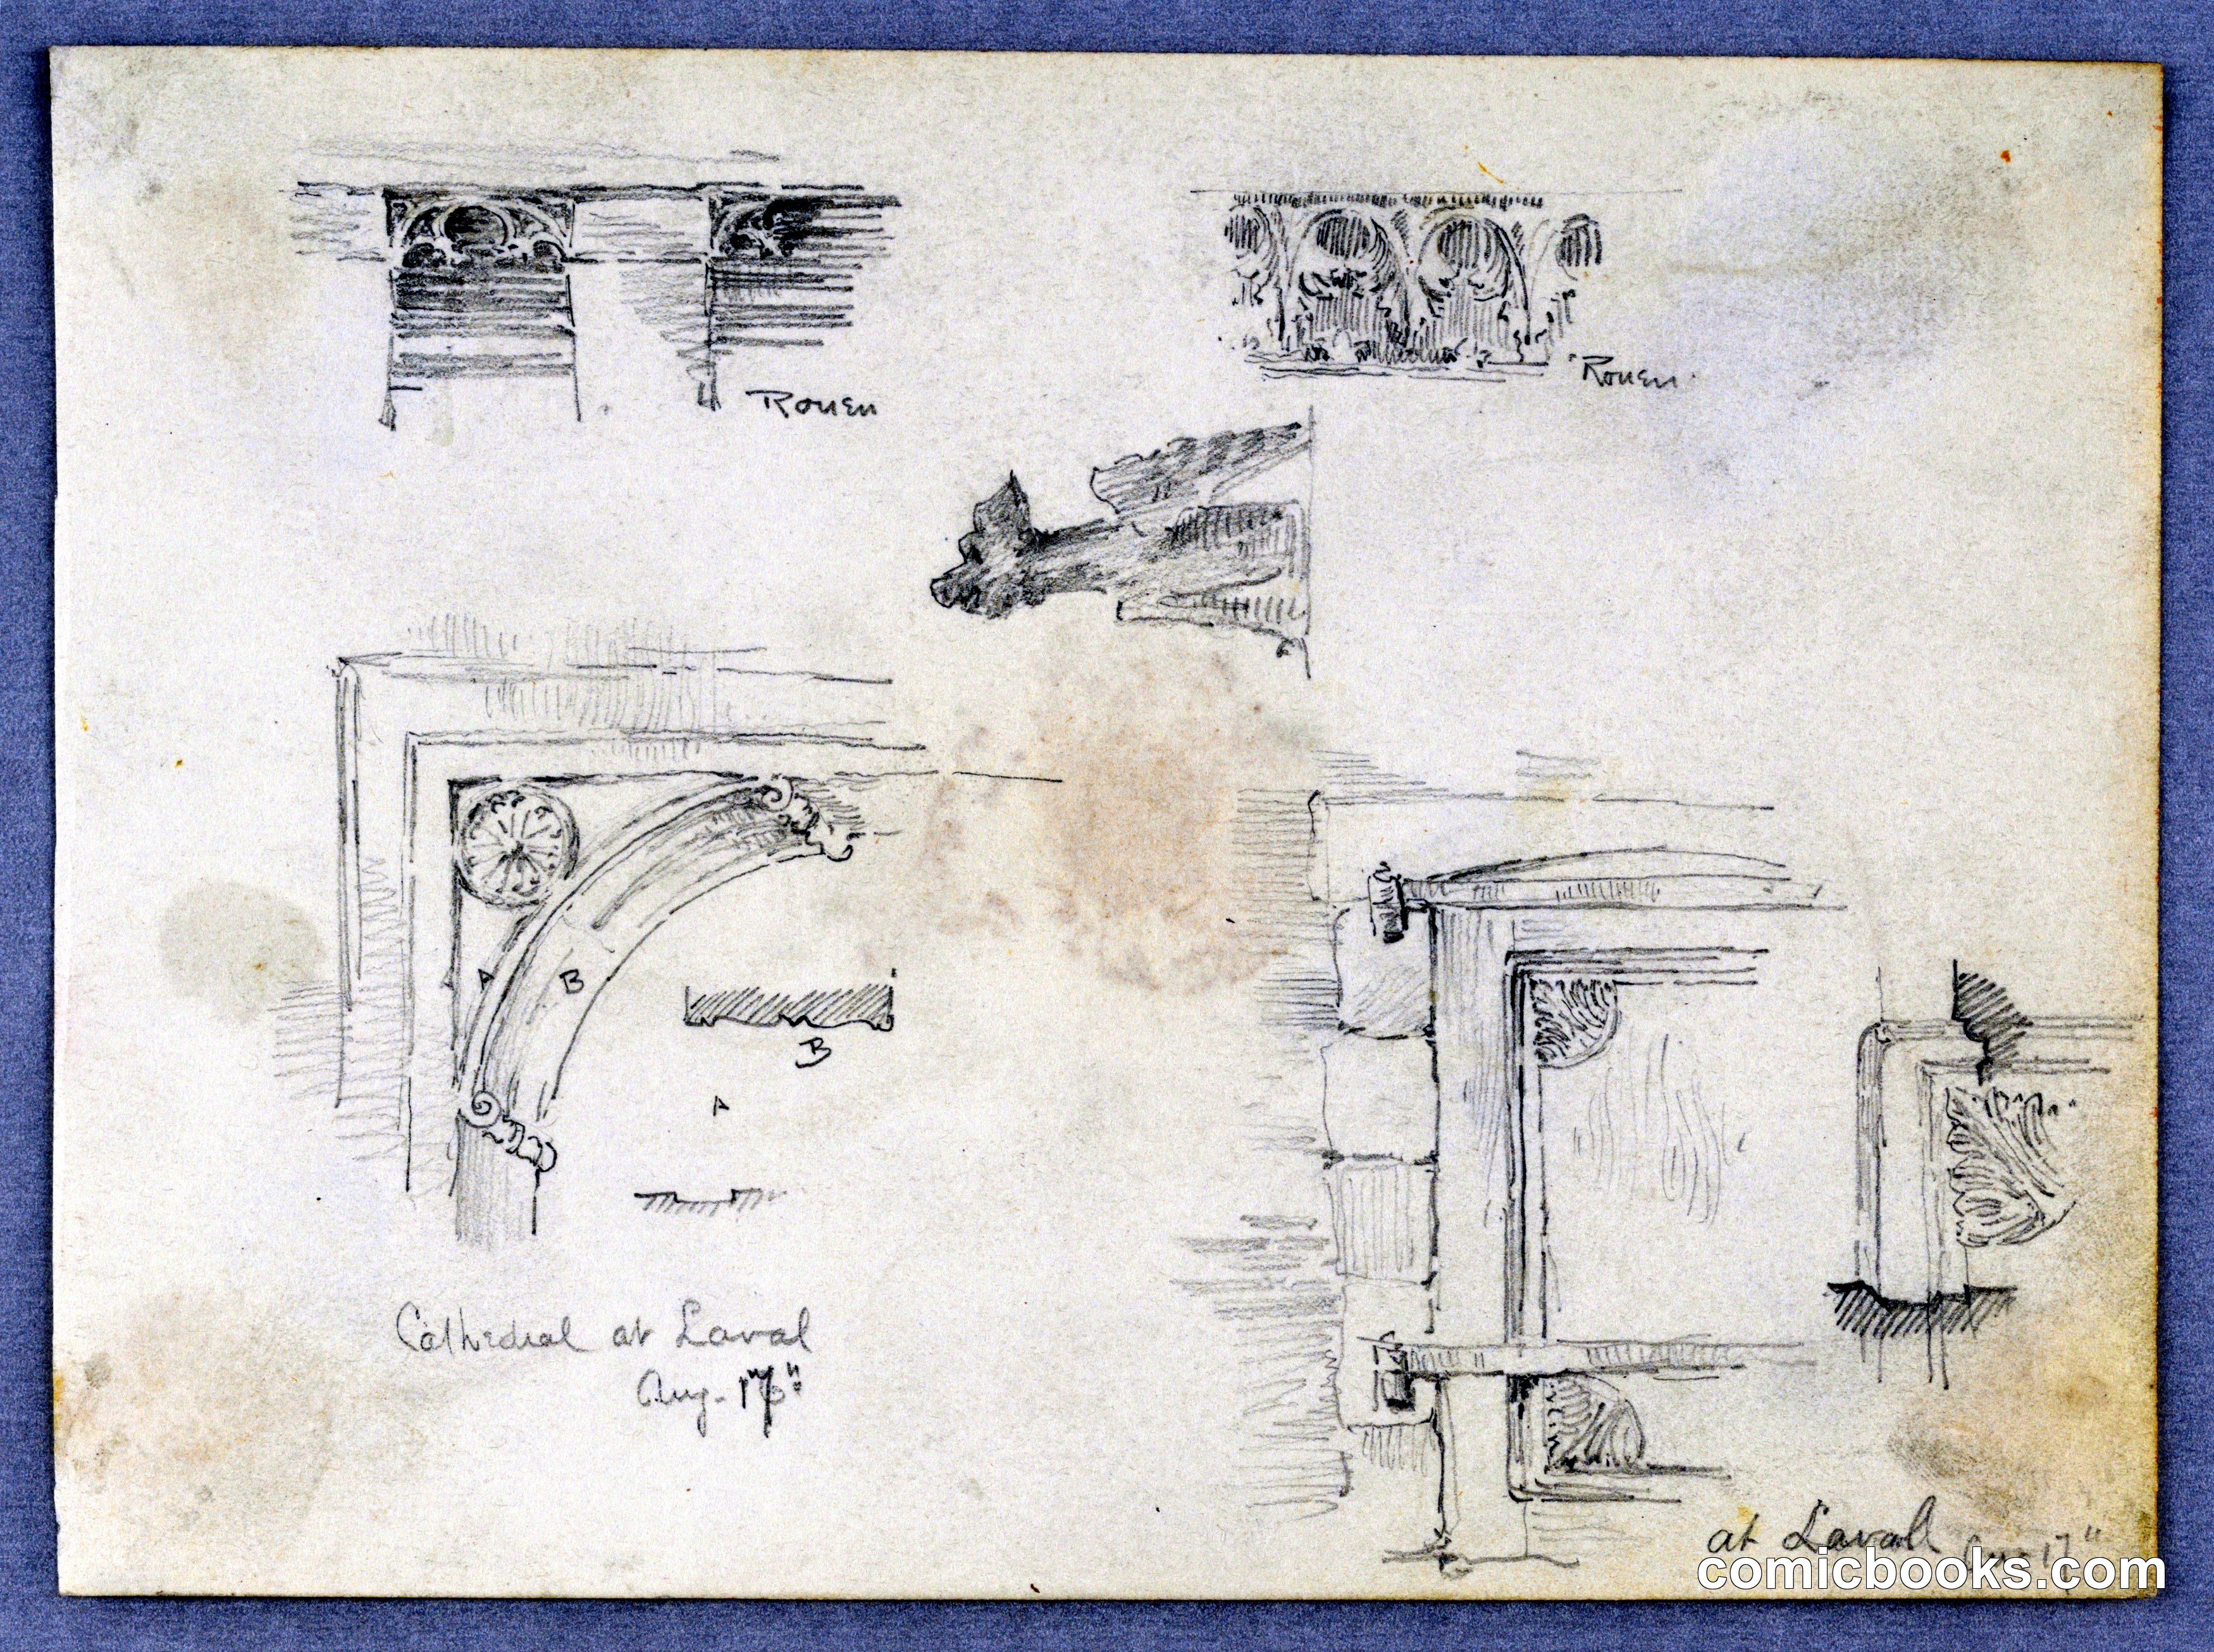
Arnold William Brunner's sketch page demonstrates the working method of late-nineteenth-century American architects. The sheet studies ornamental details—cornices, moldings, and decorative capitals—alongside floor plans and elevation views. Brunner labels architectural elements including "Rouen" details, referencing historical French Gothic precedents that influenced contemporary American Romanesque and Revival styles. These working drawings reveal how architects synthesized historical ornament with functional design, a central concern during the 1880s when American architecture drew heavily from European sources. Such sketch pages formed the bridge between conceptual design and the construction documents that builders required.
About this artifact
- Creator
- Arnold William Brunner, American, 1857–1925
- Date
- 1883
- Rights
- Public domain — free to view, share, and reuse.
- Restoration
- Digitally restored and hosted by ComicBooks.com · high-resolution version available.
Part of our mission to preserve and restore the public-domain heritage of the medium.