
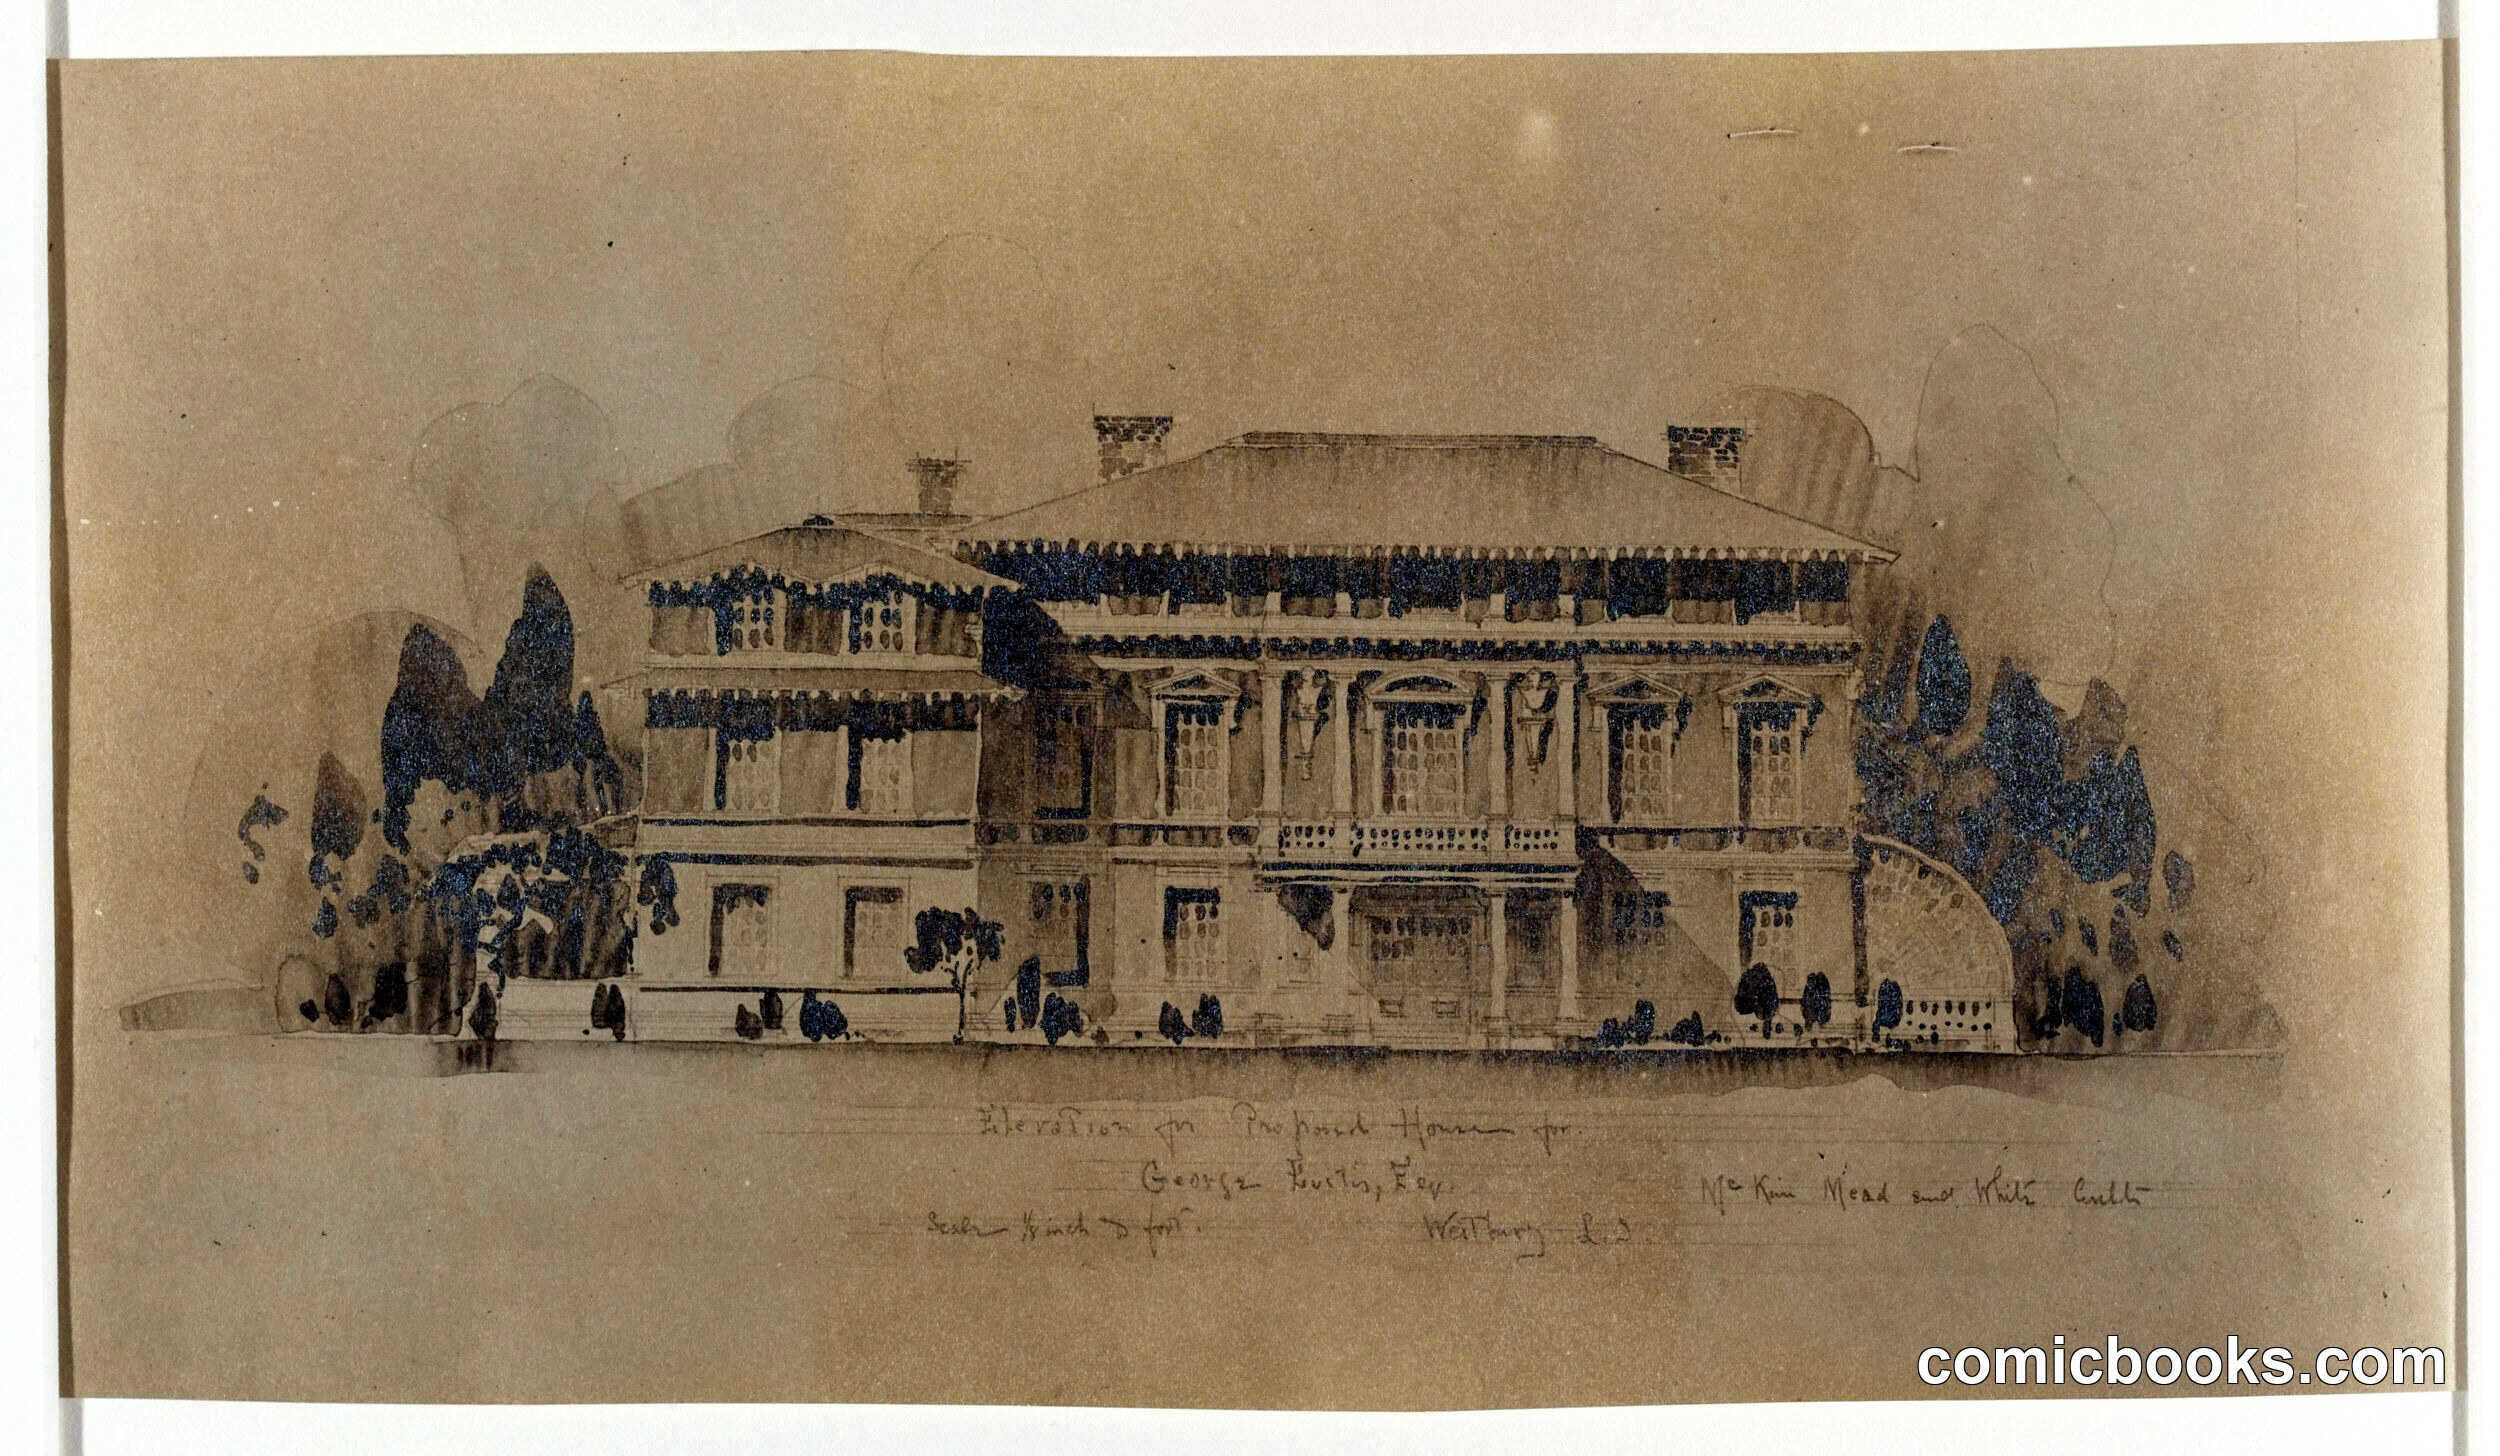
McKim, Mead & White's architectural rendering presents a grand neoclassical residence designed for prominent businessman George Eustis. The elevation drawing showcases the firm's signature Beaux-Arts approach: a symmetrical façade with rusticated ground level, paired columns supporting a portico, and balustrated parapets. Tall cypress trees frame the composition, while rendered figures populate the foreground, establishing human scale against the mansion's monumental presence. This presentation drawing exemplifies how elite architectural practices of the Gilded Age communicated aspirational domestic ideals to wealthy patrons, combining classical restraint with impressive scale to signal cultural refinement and social standing.
About this artifact
- Creator
- McKim Mead and White
- Date
- 1896
- Rights
- Public domain — free to view, share, and reuse.
- Restoration
- Digitally restored and hosted by ComicBooks.com · high-resolution version available.
Part of our mission to preserve and restore the public-domain heritage of the medium.