
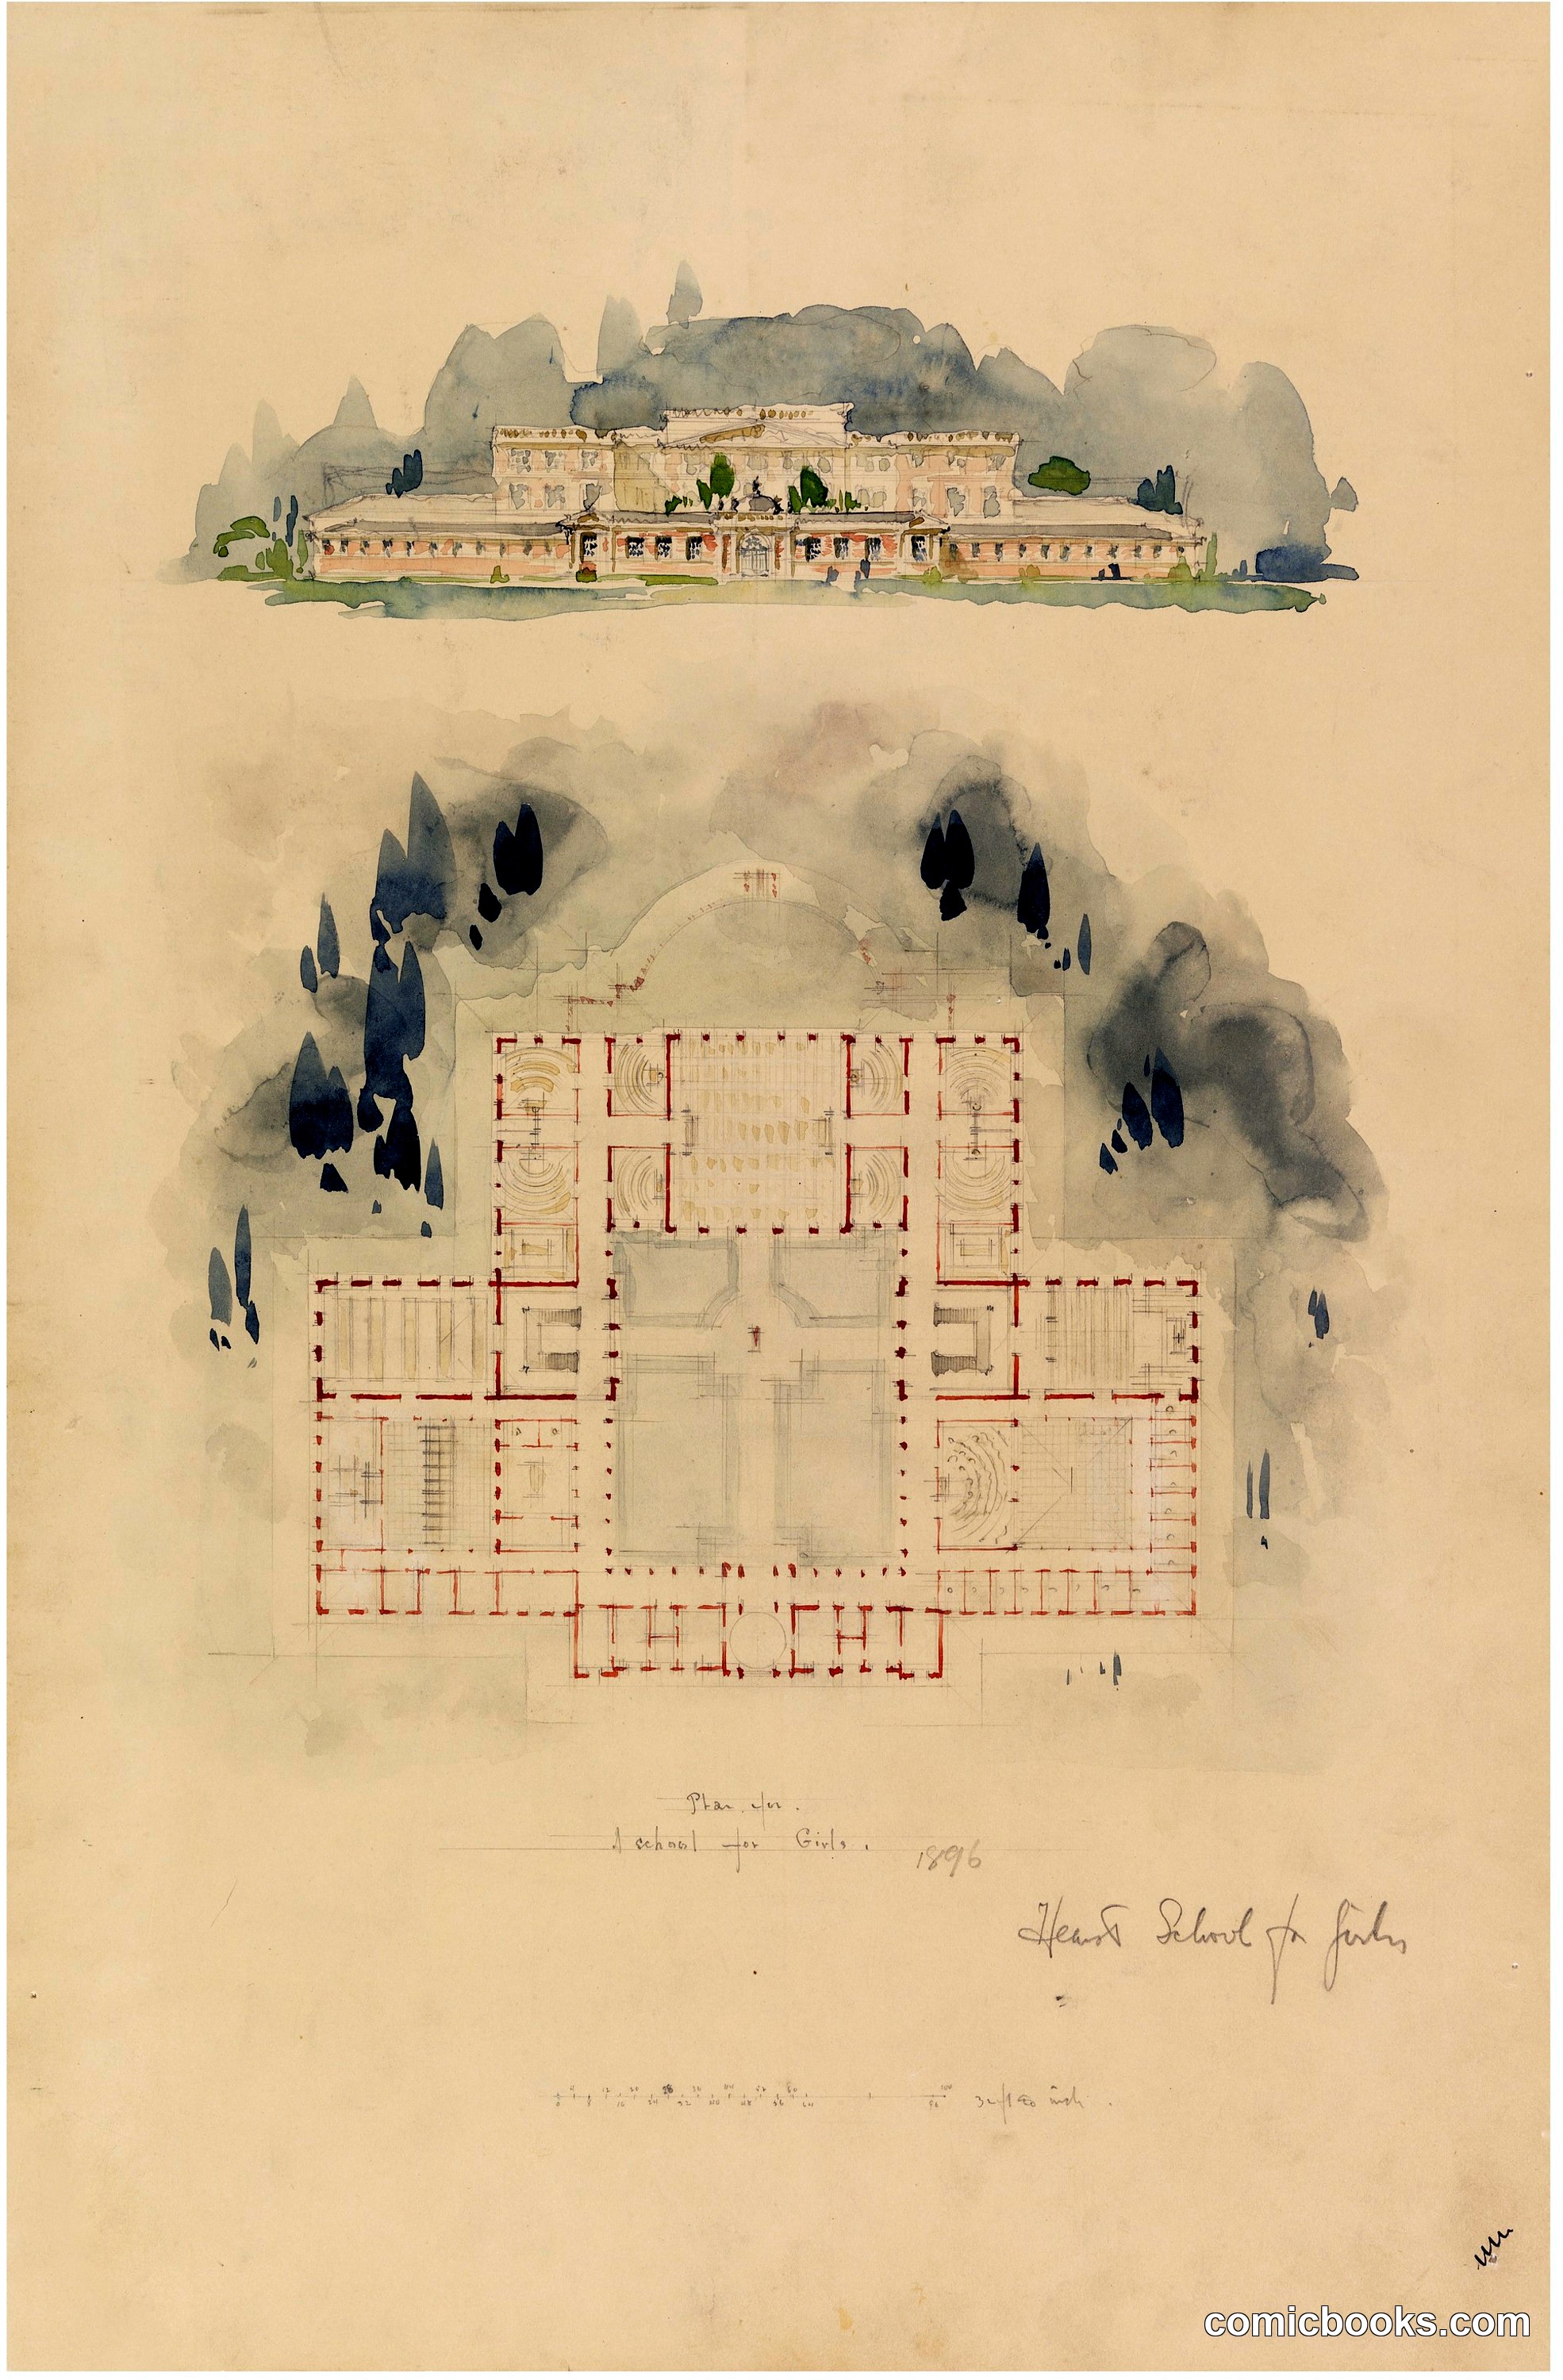
Elevation and Plan of the Hearst School for Girls, Washington, D.C.
Whitney Warren Jr., American, 1864–1943 · 1896
Whitney Warren Jr.'s architectural rendering presents both elevation and plan for the Hearst School for Girls. The upper watercolor depicts the building's ornamental facade with rusticated stone and symmetrical fenestration, set within a landscape framework of cypress trees. Below, the floor plan reveals a formal, axial layout typical of Beaux-Arts institutional design—classrooms and administrative spaces arranged around a central circulation system. Warren, trained at the École des Beaux-Arts in Paris, employed this dual-view presentation method standard to late-nineteenth-century American architectural practice, allowing patrons and builders to visualize both external appearance and internal organization. The delicate rendering technique and precise line work demonstrate the refined draftsmanship expected of major architectural commissions during the Gilded Age.
About this artifact
- Creator
- Whitney Warren Jr., American, 1864–1943
- Date
- 1896
- Rights
- Public domain — free to view, share, and reuse.
- Restoration
- Digitally restored and hosted by ComicBooks.com.
Part of our mission to preserve and restore the public-domain heritage of the medium.